Loading page…
CAD Drawing
Neoclassical Mansion Architectural Drawing Set
by Genevieve Garlock
About this asset
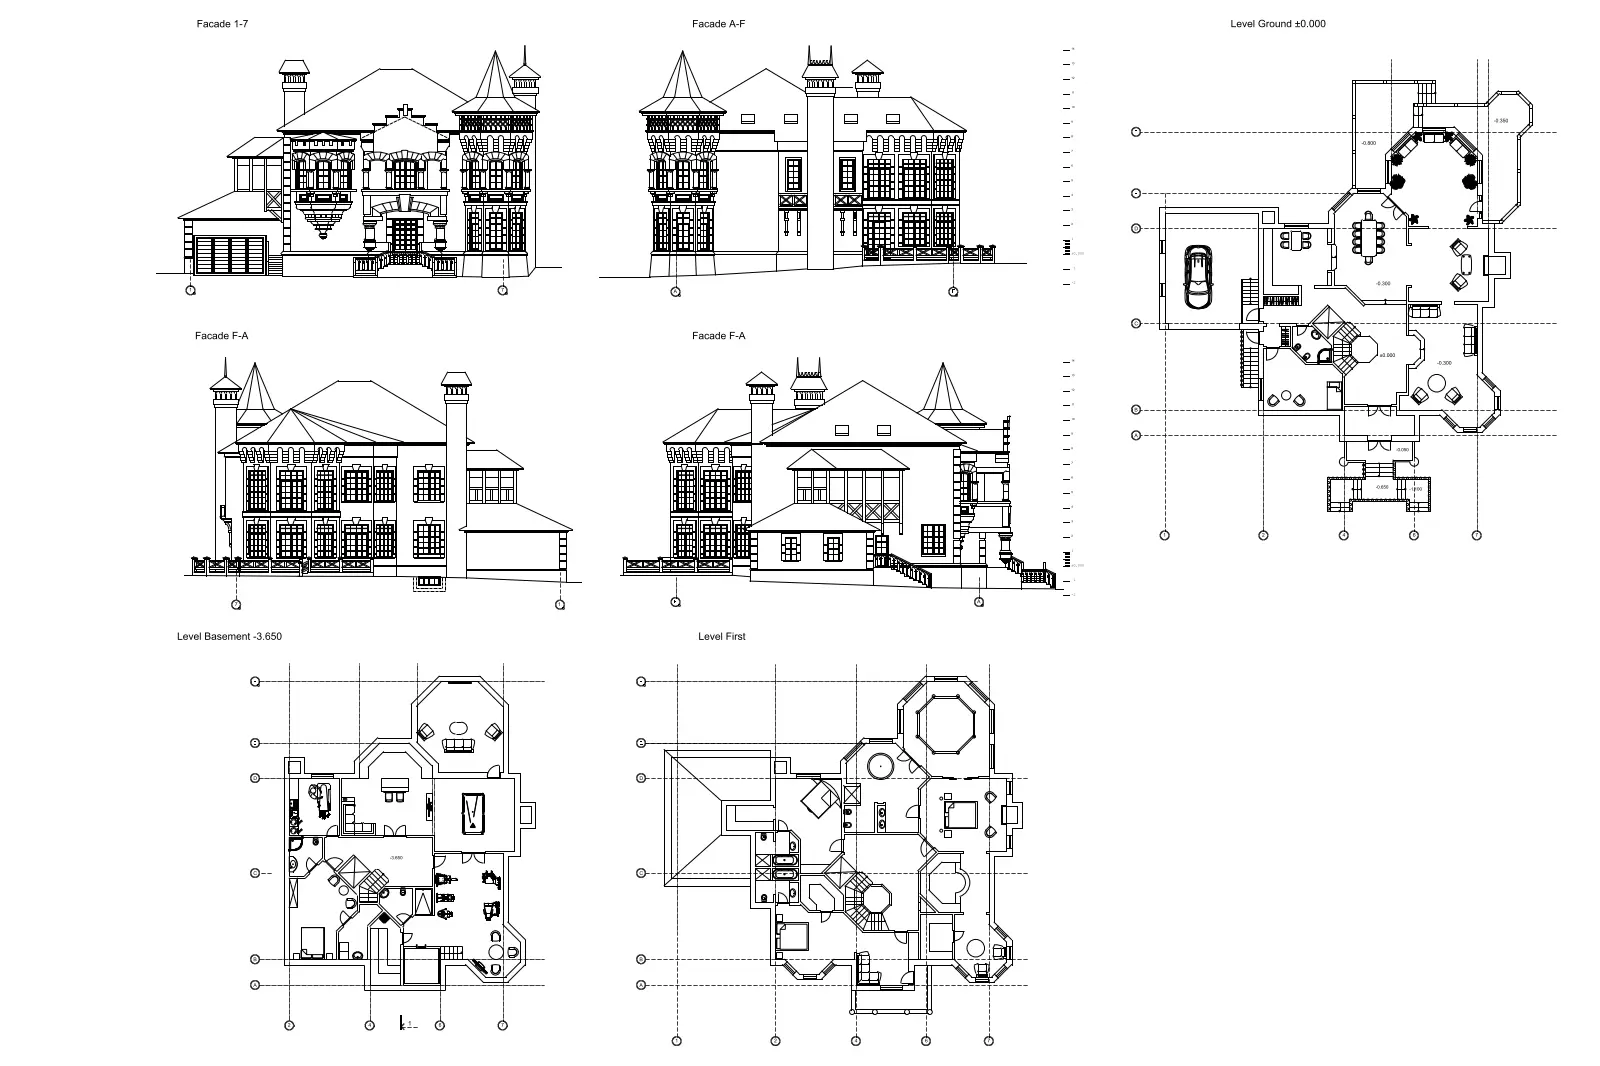
This comprehensive AutoCAD DWG drawing set features detailed plans and elevations for a multi-level neoclassical mansion. This architectural drawing set provides a complete technical breakdown of a multi-story neoclassical residence. The documentation includes floor plans for the basement, ground floor, and first floor levels, alongside four distinct exterior elevations. The design incorporates complex geometry with corner turrets, steeply pitched rooflines, and formal fenestration patterns consistent with neoclassical architecture. Each level is clearly dimensioned with structural grid lines, showing internal room layouts, staircase locations, and circulation paths. The elevations detail the exterior facade treatments, including decorative masonry elements, window placement, and roof profiles, offering a professional-grade reference for luxury residential projects.
The download is a 1.3 MB file containing an AutoCAD drawing (.dwg) drawn in all views. It opens in AutoCAD, BricsCAD, DraftSight and other DWG-compatible CAD programs, ready to insert as blocks into plans and elevations.
Engineers and architects can import this DWG file directly into AutoCAD or compatible BIM software as a base for further development. The geometry is organised into logical layers, allowing users to toggle specific elements like grid lines, annotations, or furniture blocks. Professionals typically use these files as a starting point for 3D modelling, site planning, or as a structural underlay for large-scale residential designs, ensuring consistent proportions and layout accuracy throughout the initial design development stages.