Loading page…
Revit Family
Dek-Block Pier Footing
by Minsun Kim
About this asset
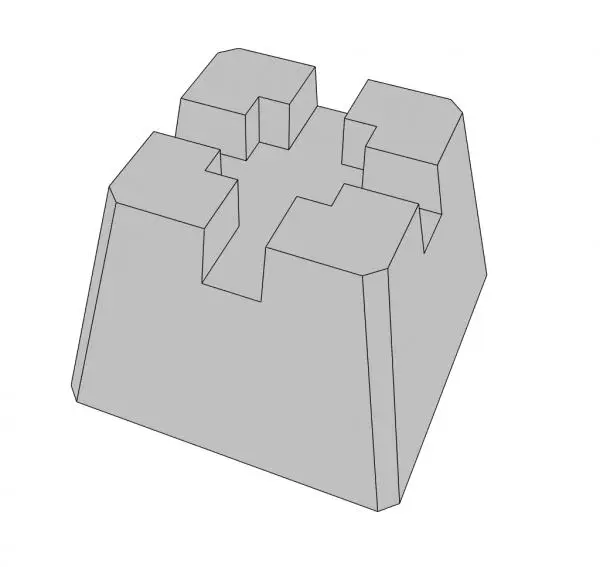
This Revit family provides a precast concrete pier footing designed for deck and light timber structure support in site plans. The Dek-Block Pier Footing features a robust, truncated pyramid geometry designed to provide stable, point-load support for timber joists and posts. Its top surface is precision-cast with a cross-shaped channel configuration, specifically engineered to securely seat standard lumber dimensions such as 2x4, 2x6, or 4x4 posts. The solid concrete construction provides sufficient mass for ground-contact applications, ensuring consistent load distribution across the sub-grade. The form factor is utilitarian and compact, facilitating rapid installation for elevated platforms, garden decks, and lightweight outdoor walkways without the need for traditional poured-in-place concrete footings or deep excavation.
The download is a 266 KB file containing a Revit family (.rfa). Load it into a project from the Insert tab with Load Family, then place it like any other component of its category; it schedules and tags with the rest of your model.
In Revit, this component functions as a loadable structural family. Users should insert the block into the project environment, typically within a site plan or foundation level view. Because it acts as a point-load support, it is best placed using object snaps to align with the structural grid or deck post locations. The family is lightweight and maintains clean geometry in both plan and 3D views, allowing for efficient scheduling of total footing counts within the project bill of materials.