Loading page…
Revit Family
Curb Beam Structural Framing Family, Linear
by anupa reddy sarasam
About this asset
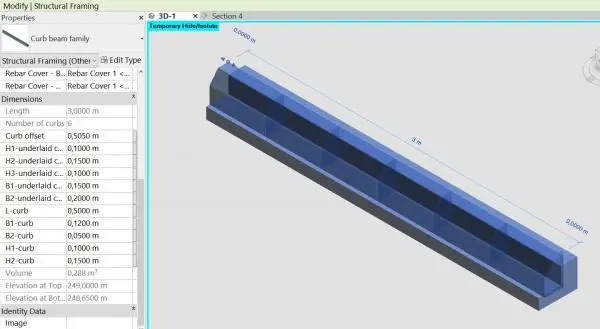
This parametric Revit structural framing family provides a configurable curb beam component with adjustable dimensions and segment counts. Engineered for structural support, this curb beam family features a robust, linear geometry designed for concrete applications. The component includes extensive parameter control for precise adjustment of the beam profile, including multiple height and width variables for both the curb and its underlaid section. The family supports variable lengths and allows users to define the number of curb segments within a single instance. Its clean, utilitarian form is optimised for structural documentation, providing accurate volume calculations and clear geometric representation in both 3D environments and 2D sections for engineering site plans.
The download is a 492 KB file containing a Revit family (.rfa). Load it into a project from the Insert tab with Load Family, then place it like any other component of its category; it schedules and tags with the rest of your model.
Load this family into your Revit project as a structural framing component. Use the instance properties to adjust the length, offset, and individual segment dimensions to match site-specific requirements. The parametric nature allows for quick updates to the curb profile, ensuring consistent detailing across large infrastructure projects. View the geometry in plan and section to verify alignment with surrounding site elements, and use the volume parameter to assist with material take-offs and scheduling during the design development stage.