Loading page…
3D Model
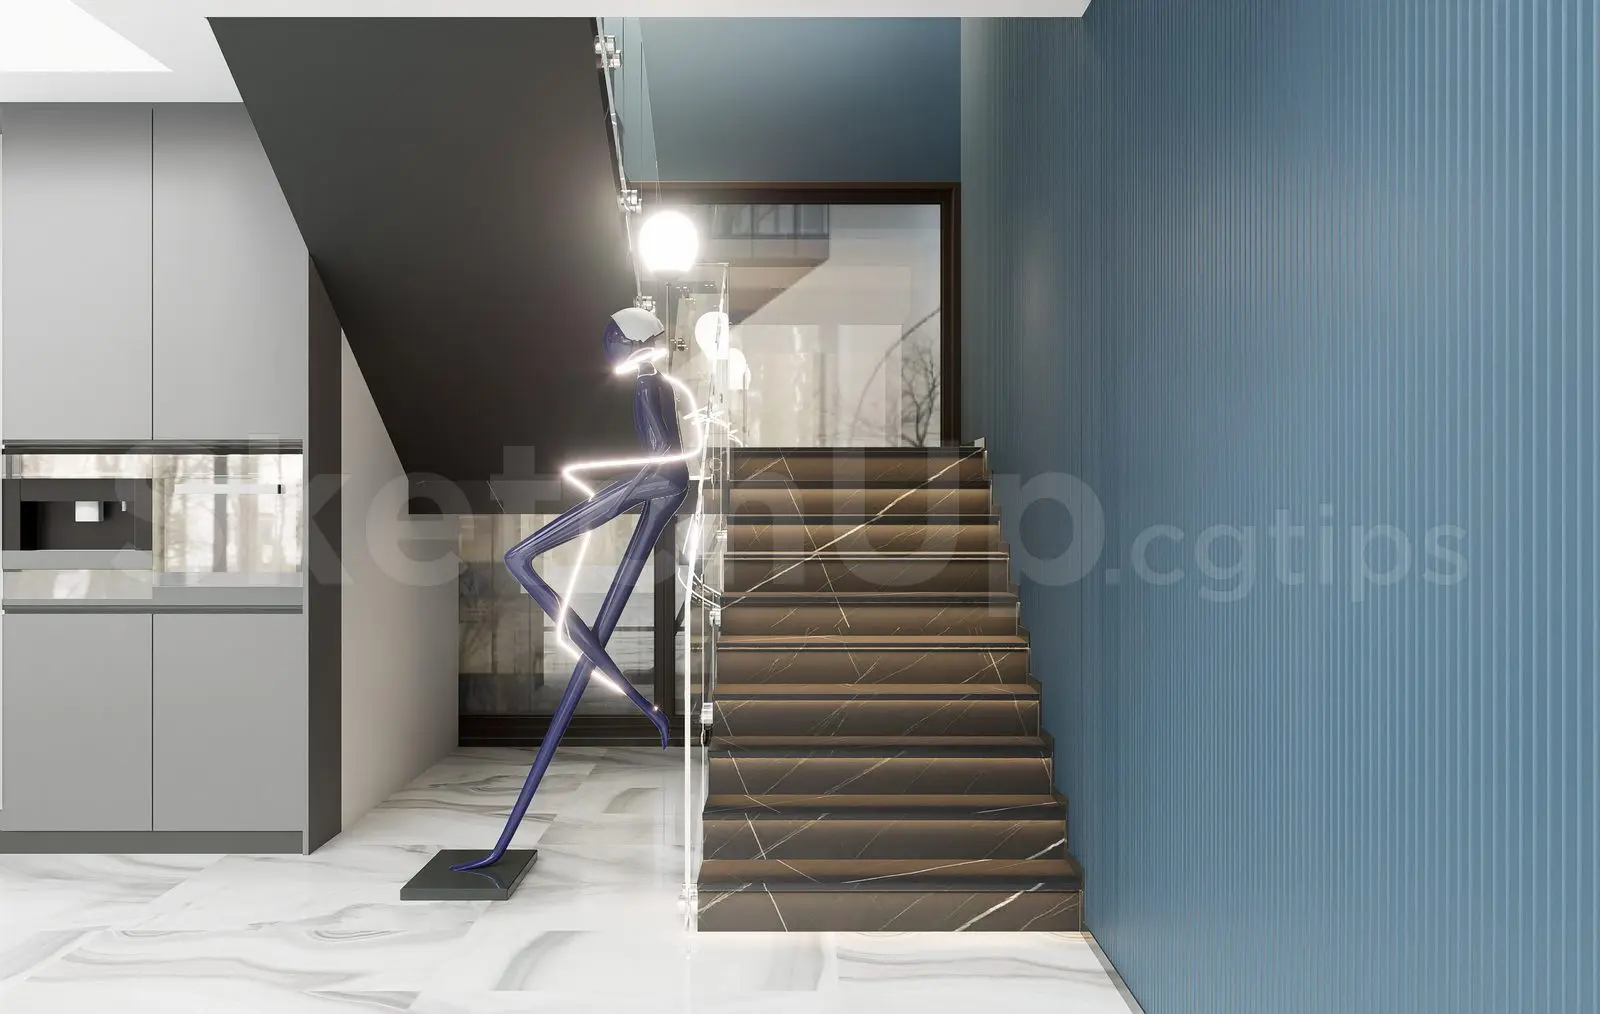
Contemporary Dark Marble Straight Staircase with Glass Railing
by anupa reddy sarasam
About this asset
This contemporary straight staircase SketchUp model features dark marble treads and a sleek glass railing for modern interiors. This straight-flight staircase is defined by its dark, veined marble finish on both treads and risers, creating a solid, monolithic appearance. The balustrade consists of frameless glass panels, secured with minimal metal fixings, ensuring a transparent and clean profile. The design is integrated into a wider architectural context, featuring a dark-toned underside and a contrasting blue ribbed wall adjacent to the flight. The composition is clean and precise, focusing on high-end material textures and geometric simplicity, making it suitable for luxury residential or boutique commercial lobby applications where staircase aesthetics are primary.
The download is a 5.9 MB compressed archive containing the native SketchUp (.skp) model. It opens directly in SketchUp; for 3ds Max, Blender or Cinema 4D, import it through a SketchUp importer or convert it first.
To integrate this staircase into a SketchUp project, import the file as a component to maintain layer organisation. The model is scaled for standard residential floor-to-floor heights, though users should verify dimensions against their specific floor plan. Apply custom textures if needed to match scene lighting, and ensure the glass materials are assigned to a transparent layer with appropriate opacity settings. Use the scene's existing geometry as a reference for aligning the stair flight with structural floor openings and landings.