Loading page…
Revit Family
Concrete Shoe Footing with Batter
by Siqi Yu
About this asset
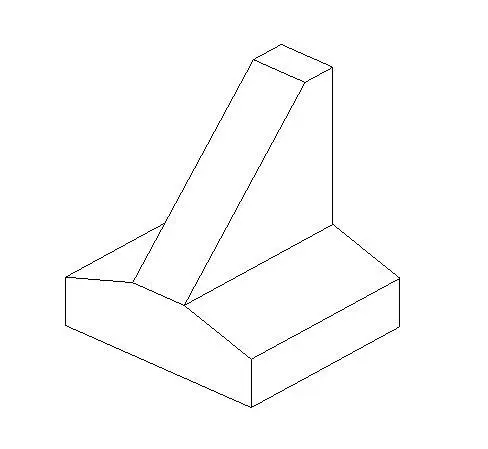
This Revit family provides a structural shoe footing with a sloped batter face, suitable for precise foundation modelling in Revit. The shoe footing features a robust rectangular base supporting a central vertical pier with a distinct angled batter face. The geometry is designed to distribute vertical loads efficiently into the subgrade, commonly used at the base of retaining walls or heavy structural column supports. The form is clean, simplified, and representative of cast-in-place concrete construction. It provides a clear, geometric representation of the transition from the vertical structural member to the wider bearing base, essential for accurate structural scheduling, volume calculations, and detailed section documentation in complex site foundation layouts.
The download is a 440 KB file containing a Revit family (.rfa). Load it into a project from the Insert tab with Load Family, then place it like any other component of its category; it schedules and tags with the rest of your model.
Load this RFA file directly into your Revit structural project template as a loadable family. Use the family editor to adjust the base dimensions, height, and batter angle to match specific site geotechnical requirements. Once placed, the component snaps to levels or reference planes, allowing for easy alignment with structural grids. It is recommended to assign a material parameter to the concrete component to ensure accurate volume reporting and correct graphical representation in both plan and section views.