Loading page…
Revit Family
Concrete Runway Beam Structural Element
by Yarzar Hlaing
About this asset
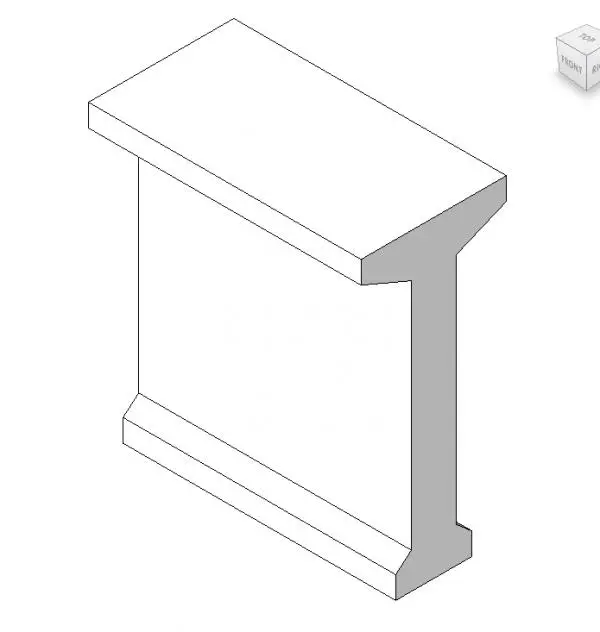
This Revit family provides a structural concrete runway beam with an I-beam profile, designed for industrial framing applications. The component features a classic I-beam geometry with a wide top flange and a slightly narrower bottom flange, connected by a central vertical web. The design is intended for heavy-duty structural support, typical of crane runway systems or large-scale industrial infrastructure projects. Its proportions reflect standard precast concrete engineering, providing a robust profile for load distribution. The model is clean and devoid of unnecessary geometry, focusing on the essential cross-sectional profile required for accurate structural modelling within a BIM environment. The geometry is uniform along its length, allowing for simple linear placement.
The download is a 246 KB file containing a Revit family (.rfa). Load it into a project from the Insert tab with Load Family, then place it like any other component of its category; it schedules and tags with the rest of your model.
Engineers can load this family into a structural project and place it using the beam tool or by drawing lines along structural grids. The component supports standard Revit snapping and alignment, making it compatible with existing structural framing plans. Users can adjust the length of the beam as required for the specific span of the facility. Materials can be assigned via the object parameters to ensure correct scheduling, quantity take-offs, and visual representation in section or 3D views.