Loading page…
Revit Family
Concrete Rectangular Beam
by Soo Hwang
About this asset
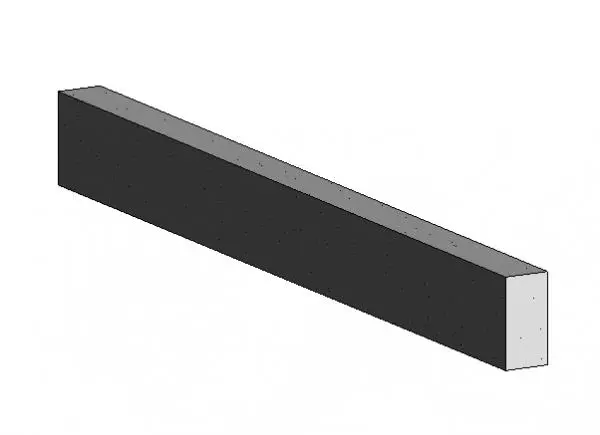
This Revit family provides a standard concrete rectangular beam for structural framing applications within a BIM environment. This structural element features a clean, rectangular cross-section typical of cast-in-place concrete construction. The geometry is straightforward, designed for integration into structural grids and framing layouts. The surface finish is represented with a standard grey material, suitable for documentation and coordination purposes in architectural or engineering models. Its proportions are defined by height and width parameters, allowing for adaptation to various span and load requirements. The family maintains a neutral aesthetic, focusing on functional representation rather than specific decorative detailing, ensuring compatibility with diverse building types and structural design standards.
The download is a 215 KB file containing a Revit family (.rfa). Load it into a project from the Insert tab with Load Family, then place it like any other component of its category; it schedules and tags with the rest of your model.
Load this family into your project as a structural framing component. Use the type properties to adjust the depth and width to suit your specific structural calculations. It is compatible with standard Revit beam placement tools, including snapping to columns or grid lines. Ensure the material parameter is mapped correctly to your project's material library to maintain consistent scheduling and PBR rendering outputs across your structural model.
Essential for structural framing, floor support, and load-bearing applications, this beam is suitable for residential, industrial, and commercial projects. It integrates seamlessly into primary structural layouts, providing a robust, standard solution for concrete skeletons. Professionals commonly use this in early design stages for massing and later for detailed structural documentation. It pairs well with concrete columns and slab components to form a cohesive structural system, facilitating accurate quantity take-offs and model coordination.