Loading page…
CAD Drawing
Grand Piano Set in Multiple Projections
by Soo Hwang
About this asset
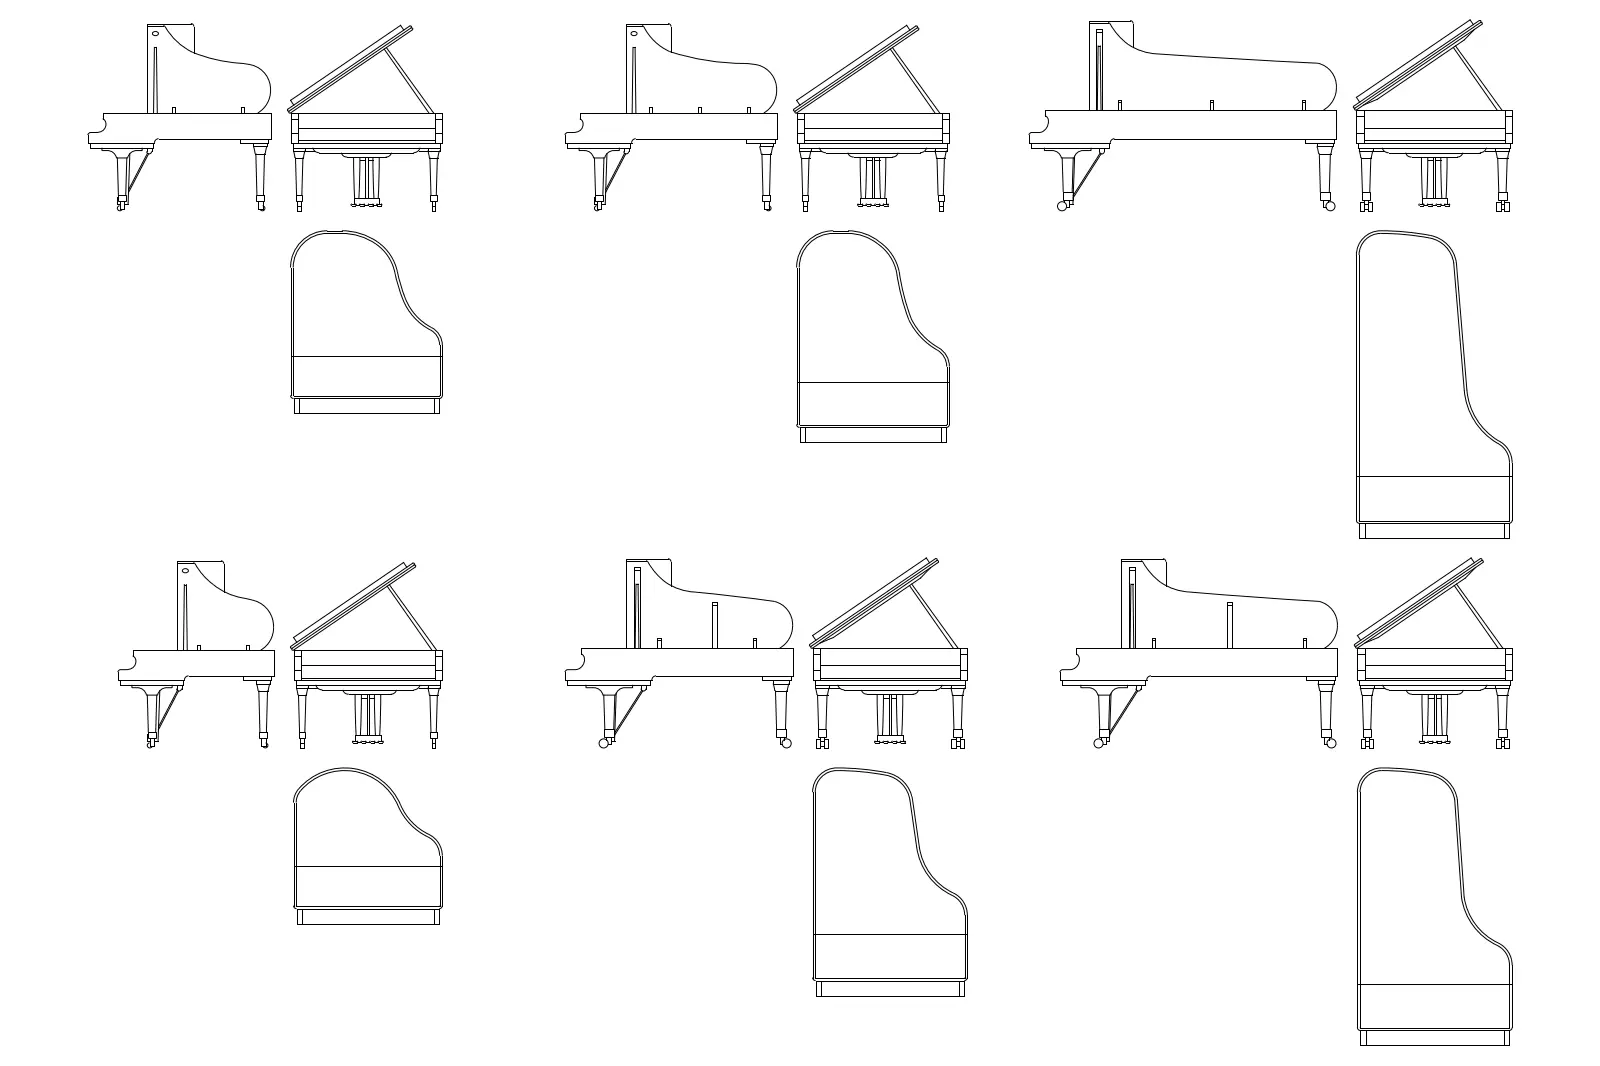
This AutoCAD DWG set includes six grand piano variations in detailed plan and elevation projections for architectural drafting. This collection provides high-fidelity 2D CAD blocks of grand pianos, featuring various sizes and proportions. Each unit is presented with a consistent line weight, capturing the characteristic silhouette of the instrument from both top-down plan and side-on elevation perspectives. The linework is clean, defining the curved body, keyboard lid, supporting legs, and the open or closed lid configurations. These symbols are essential for accurately representing musical equipment in floor plans and interior elevations, providing a clear visual reference for scale and spatial requirements within performing arts spaces or residential living areas.
The download is a 113 KB file containing an AutoCAD drawing (.dwg) drawn in all views holding 6 separate objects. It opens in AutoCAD, BricsCAD, DraftSight and other DWG-compatible CAD programs, ready to insert as blocks into plans and elevations.
These CAD blocks are designed for seamless integration into architectural or interior design documentation. Users can import the DWG file and insert individual blocks into their project files as needed. The linework is organised in a clear, standard format, allowing for quick adjustments to layer properties or line weights to match existing drawing standards. Because these are 2D vectors, they remain lightweight and responsive, ensuring that documentation performance is maintained even when multiple instruments are placed throughout large-scale floor plans.