Loading page…
Revit Family
Concrete Precast Foundation Column Base
by Anthony Mull
About this asset
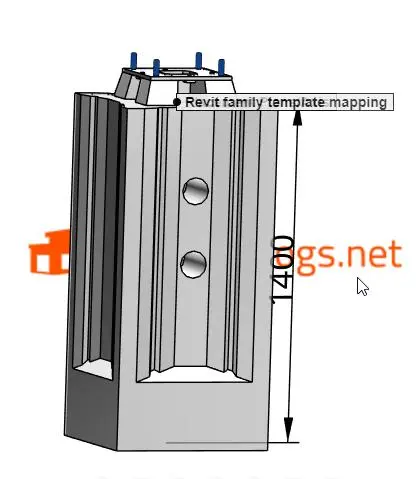
This precast concrete foundation column base is a native Revit family designed for structural modelling and site infrastructure. This precast concrete foundation column base features a robust, industrial geometry designed for heavy-duty structural support. The component includes a central column-receiving void with vertical recessed channels along its primary faces, likely for structural reinforcement or mechanical anchoring. Two circular apertures are positioned mid-height on the front face, indicating provisions for service conduits or bolt-through connections. The top surface is finished with a metal plate assembly featuring four protruding anchor bolts, facilitating a secure connection to steel or concrete columns. The unit displays a utilitarian, raw concrete finish.
The download is a 543 KB file containing a Revit family (.rfa). Load it into a project from the Insert tab with Load Family, then place it like any other component of its category; it schedules and tags with the rest of your model.
As a native Revit family, this component is best utilised by loading it directly into a structural project file. Users can place the base onto foundation levels or footings, ensuring the insertion point aligns with the structural grid. The model supports standard Revit visibility settings, allowing for detailed scheduling and material take-offs. Engineers should ensure that the base is correctly hosted to the foundation layer to maintain accurate structural connectivity and analytical model integrity throughout the design process.