Loading page…
Revit Family
Concrete Pile Foundation with Pile Cap
by Stephen Budner
About this asset
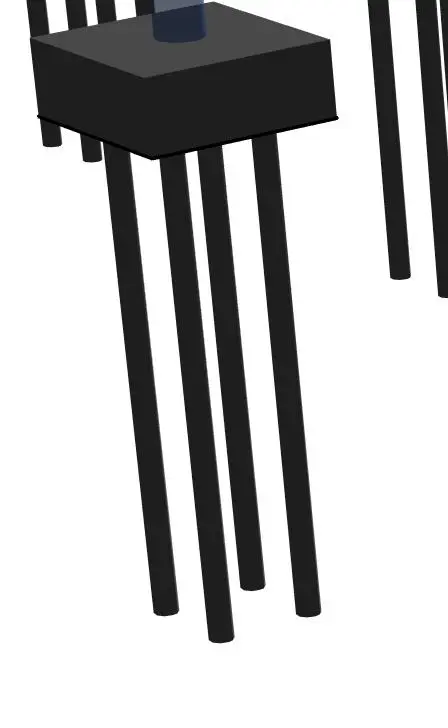
This Revit structural foundation family features a four-pile cluster assembly with a rectangular pile cap for deep foundation design. The assembly comprises a singular, rectangular reinforced concrete pile cap supporting a vertical column element, integrated with four cylindrical piles arranged in a standard square cluster configuration. The geometry is straightforward, intended to represent a typical deep foundation node in structural models. Proportions are generic, designed to be adjusted to specific site requirements. The material representation is uniform, reflecting standard concrete cast-in-place construction. This component serves as a foundational building block for structural documentation, providing the necessary spatial footprint for load transfer calculations and site coordination within the broader building model.
The download is a 338 KB file containing a Revit family (.rfa). Load it into a project from the Insert tab with Load Family, then place it like any other component of its category; it schedules and tags with the rest of your model.
Engineers can load this family into a structural project file to define foundation nodes. The component is designed for placement at grid intersections or column base points. Users should adjust the pile length, diameter, and cap dimensions within the family type parameters to align with geotechnical specifications. It is compatible with standard structural modelling workflows, allowing for the integration of reinforcement details and the coordination of foundation schedules alongside other structural framing elements within the host file.