Loading page…
Revit Family
Concrete Pier Footing
by Dharaneesh Reddy Basireddi
About this asset
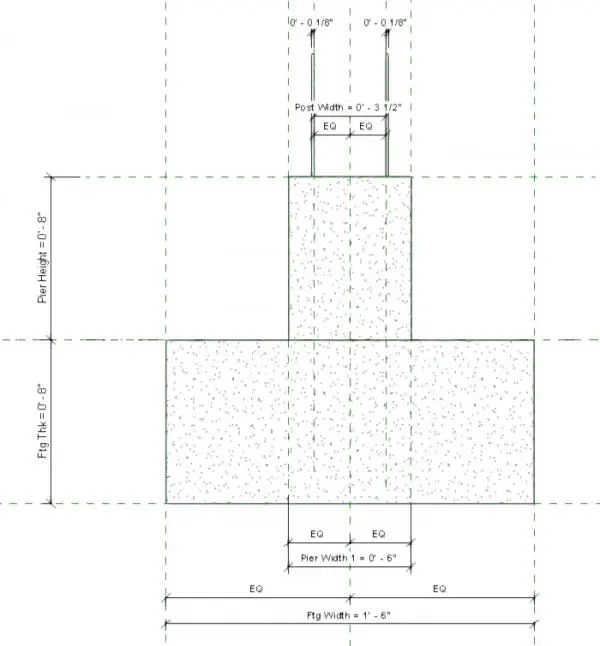
This Concrete Pier Footing Revit family provides a standard structural foundation component for precise modelling in Revit projects. The model represents a standard concrete pier footing, designed with clear, adjustable parameters for structural coordination. It features a base footing slab and a central vertical pier, suitable for supporting post or column elements. The geometry is defined by clear dimensional constraints, including footing width, thickness, pier height, and pier width, allowing for easy adaptation to specific site requirements. The inclusion of post-width indicators ensures accurate alignment and connection detailing within the structural model. This family is constructed to maintain clean lines in both plan and elevation views, facilitating professional documentation.
The download is a 266 KB file containing a Revit family (.rfa). Load it into a project from the Insert tab with Load Family, then place it like any other component of its category; it schedules and tags with the rest of your model.
Engineers and drafters can load this family directly into a Revit structural project, placing the component at the required grid intersections. Users should utilise the type properties to adjust dimensions according to structural calculations. The family is designed to host columns or posts, ensuring that the structural analytical model remains consistent. It is best practice to manage these elements using dedicated structural foundation subcategories, allowing for efficient visibility control and scheduling of concrete volumes across the entire foundation plan.