Loading page…
3D Model
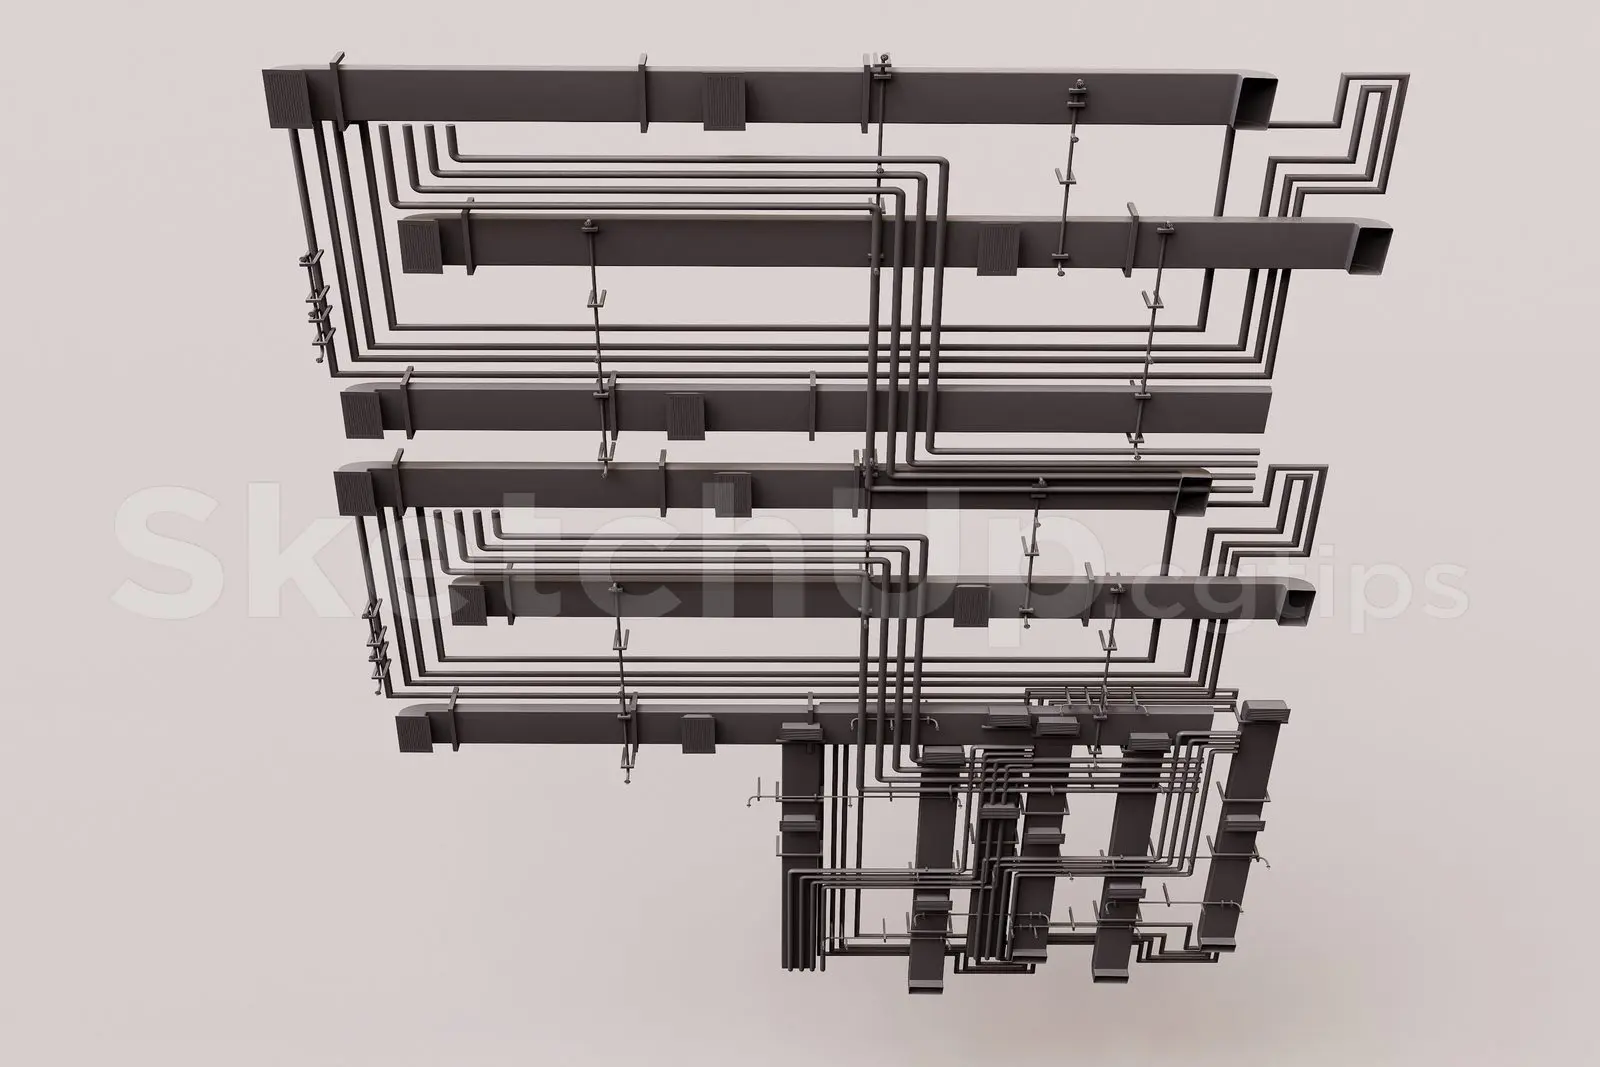
Exposed Ceiling MEP Ductwork and Piping System
by Dharaneesh Reddy Basireddi
About this asset
This SketchUp model features an exposed ceiling MEP system, showcasing complex rectangular ductwork and parallel piping runs. This technical assembly represents an exposed ceiling services layout, commonly found in industrial-style interiors. The configuration includes large-scale rectangular ducting segments interconnected with a network of smaller diameter pipes. The geometry is modular, featuring vertical support hangers and mounting brackets that attach the services to the overhead structure. The design emphasizes a functional, raw aesthetic, with clean lines and geometric precision appropriate for high-detail architectural visualization. All components are finished in a neutral grey, providing a realistic base for further material application or rendering adjustments within a professional scene.
The download is a 5.6 MB compressed archive containing the native SketchUp (.skp) model. It opens directly in SketchUp; for 3ds Max, Blender or Cinema 4D, import it through a SketchUp importer or convert it first.
In SketchUp, this model functions as a group or component, allowing for easy placement and alignment with your ceiling slab. Use the native scaling tools to adapt the run lengths to your specific room dimensions. The geometry is logically grouped, making it simple to toggle visibility of individual duct branches or pipe runs. Ensure that component layers are managed to keep your project file lightweight, especially when integrating this complex mechanical assembly into a larger architectural model.