Loading page…
Revit Family
Concrete Pier Block
by Lillian Chang
About this asset
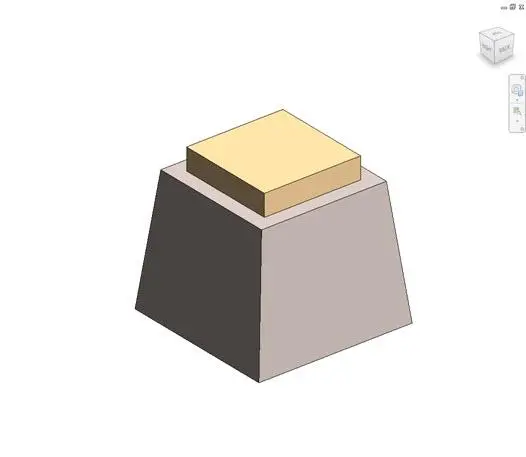
This Concrete Pier Block is a Revit family component designed for structural foundation support in residential or industrial projects. The element consists of a heavy-duty, tapered concrete pier block featuring a wide, stable base that narrows towards the top. A distinct, secondary square plate sits flush on the upper surface, providing a flat bearing point for structural columns or timber posts. The geometry is simple and functional, designed to distribute vertical loads effectively into the ground. Its grey, uniform finish reflects standard cast-in-place or precast concrete construction. The proportions are compact, intended for straightforward installation as a point-load support within a larger structural grid or as part of a deck foundation system.
The download is a 379 KB file containing a Revit family (.rfa). Load it into a project from the Insert tab with Load Family, then place it like any other component of its category; it schedules and tags with the rest of your model.
In Revit, this family is typically loaded into a structural project and hosted on a level or reference plane. Users can place multiple instances throughout a site plan or foundation layout to support vertical members. The model is lightweight, ensuring minimal impact on file performance when creating large arrays. Parameters may be used to adjust the base dimensions or the height of the pier, allowing for quick coordination with geotechnical requirements and site-specific load-bearing specifications during the early design stages.