Loading page…
Revit Family
Concrete Isolated Footing with Column
by Michael Fouther
About this asset
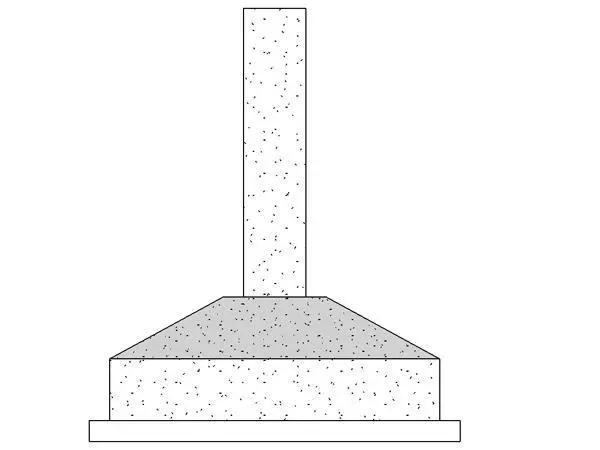
This concrete isolated footing Revit family provides a precise structural foundation component for column base modelling in Revit. This isolated footing component features a tapered concrete pad profile topped with a vertical column section. The geometry is clean and functional, designed for standard structural foundation applications. The base is rectangular in footprint with a sloped transition to the vertical column, reflecting common cast-in-place concrete construction methods. Surface patterns indicate standard concrete materiality, suitable for clear representation in structural plans and sections. The family is built to represent the load-bearing connection between the superstructure and the ground, maintaining a consistent scale for typical structural engineering documentation and project coordination.
The download is a 164 KB file containing a Revit family (.rfa). Load it into a project from the Insert tab with Load Family, then place it like any other component of its category; it schedules and tags with the rest of your model.
In Revit, this family is intended to be loaded into the project environment and placed on foundation levels. Users should utilise the align and lock tools to ensure the footing is correctly positioned against grid lines or structural axes. Since it is a structural family, it can be scheduled for material take-offs and volume calculations. Ensure the visibility graphics are set to show structural foundation categories to maintain proper coordination with other building elements across various construction phases.