Loading page…
Revit Family
Concrete Box Girder Viaduct Segment for Metro
by Seyed Ayatollah
About this asset
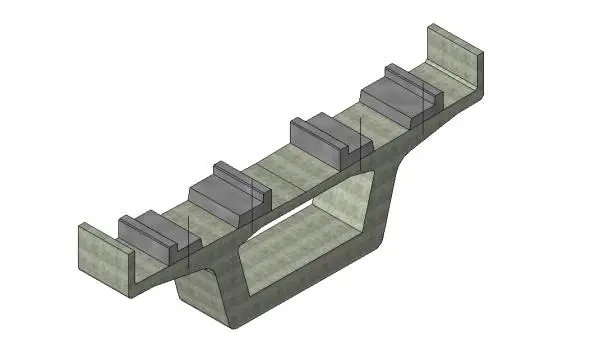
This Revit family provides a concrete box girder viaduct segment for metro rail infrastructure, featuring an integrated track bed. The component is a precast-style concrete box girder segment designed for elevated transit systems. It features a robust trapezoidal hollow-section profile that provides structural efficiency for long-span bridge decks. The top surface incorporates raised mounting plinths, which are essential for securing rail sleepers or track fastening systems. The geometry is clean and utilitarian, reflecting the precise requirements of civil engineering projects. Its design facilitates the modular assembly of linear infrastructure, allowing for consistent spacing and alignment across multiple spans. The surface texture represents standard cast-in-place or precast concrete finishes.
The download is a 420 KB file containing a Revit family (.rfa). Load it into a project from the Insert tab with Load Family, then place it like any other component of its category; it schedules and tags with the rest of your model.
In Revit, this family is classified under Structural Framing, allowing it to be placed using the beam tool or integrated into a structural path. Users can leverage the family's shared parameters to schedule total segment lengths or concrete volumes. It is best managed within a project by using reference lines to control the alignment along curved or straight bridge paths. Ensure the project origin is correctly aligned with the insertion point to maintain consistent segment-to-segment connectivity during the modelling process.