Loading page…
Revit Family
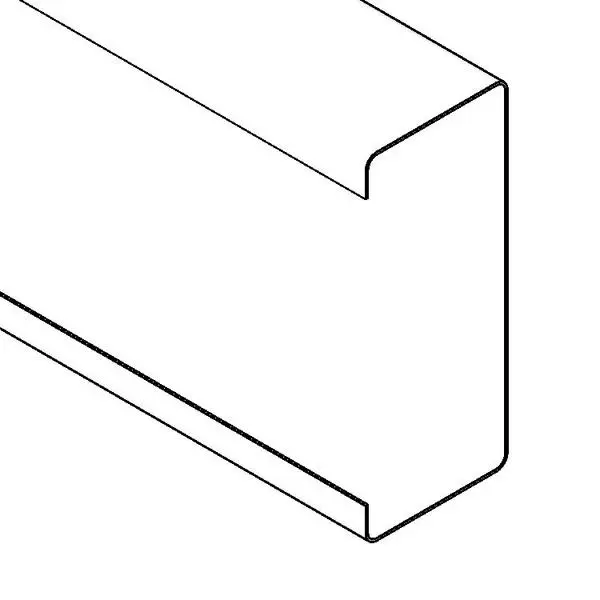
Cee Section Steel Purlin
by Ji Qi
About this asset
This Cee Section Steel Purlin is a native Revit family representing a cold-formed structural framing member for roof and wall systems. The Cee Section Steel Purlin features a standard cold-formed C-profile, characterized by its vertical web and two horizontal flanges with inward-turned lips. This geometry provides essential structural rigidity for light-gauge steel construction. The profile is clean and utilitarian, designed for efficiency in load-bearing applications. As a native Revit family, it captures the geometric profile accurately, allowing for clear representation in both structural framing plans and detailed sections. The simplicity of the shape ensures it remains lightweight within the project environment while maintaining the necessary visual fidelity for construction documentation and structural coordination.
The download is a 184 KB file containing a Revit family (.rfa). Load it into a project from the Insert tab with Load Family, then place it like any other component of its category; it schedules and tags with the rest of your model.
In Revit, this family is utilised as a structural framing member. Users should load the file into the project and assign it to the structural framing category. It can be placed along grid lines or referenced to structural axes to support roof or wall assemblies. Since it is a standard structural component, it supports snapping and joining with other steel members. Material parameters should be assigned to the family to reflect the steel finish required for project specifications and material take-offs.