Loading page…
Revit Family
Bent Plate Tapered Steel Column
by Zachary Hoevet
About this asset
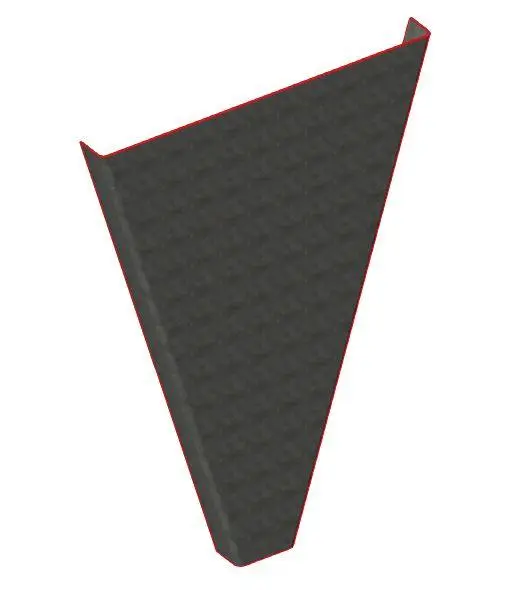
This tapered steel column Revit family features a bent plate construction, providing a distinct structural profile for complex frames. Engineered as a singular structural component, this bent plate tapered column offers a clean, industrial aesthetic suitable for exposed structural applications. The geometry is defined by its tapering form, which transitions from a wider top profile to a narrower base, typical of custom steel fabrication. It is constructed from a single sheet of metal bent to form a crisp, faceted vertical support. The surface finish is neutral grey, reflecting standard industrial steel coating. The structural integrity and clean lines make it an effective choice for projects requiring architectural expression in structural members.
The download is a 317 KB file containing a Revit family (.rfa). Load it into a project from the Insert tab with Load Family, then place it like any other component of its category; it schedules and tags with the rest of your model.
Load this family into your project and host it within the Structural Columns category to ensure proper analytical behaviour. Use the instance parameters to adjust height and taper dimensions to align with your building's structural grid. Because this is a native Revit family, it integrates seamlessly with your project's structural schedule and material take-offs. Apply your specific structural steel material parameters to the geometry to maintain consistency across your project's BIM standards and documentation, ensuring accurate analytical modeling and detailed structural coordination.