Loading page…
CAD Drawing
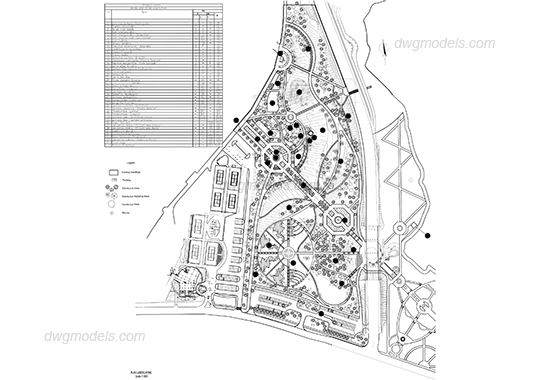
Landscape Master Plan Park Layout
by Zachary Hoevet
About this asset
This comprehensive landscape master plan in AutoCAD DWG format details a large-scale park layout with integrated circulation paths. Presented as a 2D technical drawing, this master plan illustrates an extensive public park design, featuring formal geometric landscaping, winding pedestrian pathways, and designated zones for various outdoor activities. The layout includes structured planting areas, open green spaces, and a series of interconnected plazas. A clear legend defines the site components, including existing building footprints, parking areas, and diverse vegetation types. The drawing provides a complete site strategy, including a project schedule table, scale references, and North orientation, making it a functional reference for urban planning and landscape design projects.
The download is a 809 KB file containing an AutoCAD drawing (.dwg) drawn in plan. It opens in AutoCAD, BricsCAD, DraftSight and other DWG-compatible CAD programs, ready to insert as blocks into plans and elevations.
Designers can insert this DWG file directly into an AutoCAD project as a reference layout or an underlay for site planning. The geometry is organised into standard layers, allowing for easy adjustment of line weights and visibility. Users can scale the drawing to match specific site dimensions, extract individual planting blocks for use in other layouts, or modify the circulation paths to suit site-specific topography and boundary constraints within their own drawing templates.
This master plan is suitable for urban design, landscape architecture, and large-scale residential development projects. It serves as an excellent starting point for site analysis, master planning phases, or conceptual design presentations. Professionals can use this to demonstrate site connectivity, green space distribution, and circulation strategies to clients or planning authorities. It pairs well with detailed planting schedules and site-specific topography models, providing a professional foundation for complex park and recreational area developments in both public and private sectors.