Loading page…
Revit Family
Attic Truss – Parametric
by Lekhana Chidanandaswamy
About this asset
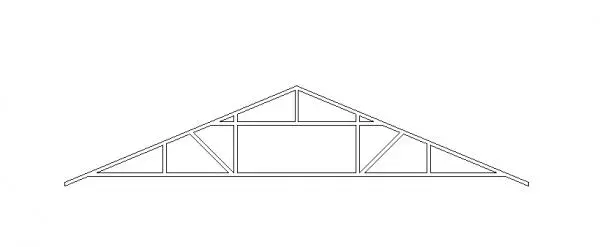
This attic truss Revit family provides a flexible structural component for roof framing with an integrated central open space. The assembly features a standard triangular profile designed to support roof loads while creating a habitable or storage-ready void in the centre. The geometry consists of a top chord, a bottom chord, and vertical and diagonal web members that define the attic clearance. The structure is depicted as a typical timber-frame configuration, suitable for residential roof systems. Its proportions are defined by the pitch of the roof and the required span, with clear vertical supports framing the central rectangular opening. This component is designed for standard structural framing applications where attic space utilisation is required.
The download is a 553 KB file containing a Revit family (.rfa). Load it into a project from the Insert tab with Load Family, then place it like any other component of its category; it schedules and tags with the rest of your model.
Load this family into your project and place it within the structural framing category. Users can adjust the span and pitch parameters to align with specific roof designs. Ensure the work plane is correctly set to the roof slope or reference plane. Once placed, these trusses can be arrayed along the building length to form the full roof structure. Material parameters can be mapped to project-specific timber types for accurate scheduling and structural analysis within the BIM environment.
This truss is primarily intended for residential construction projects, specifically for homes requiring attic conversions or integrated roof storage. It is an essential component for detailed roof framing plans during the design development and construction documentation phases. Professionals will find this useful for projects involving traditional timber-frame roofing systems, loft extensions, and custom house designs. It pairs effectively with standard structural beams, wall systems, and roof decking components, ensuring a cohesive and constructible model for residential development and building regulation submission.