Loading page…
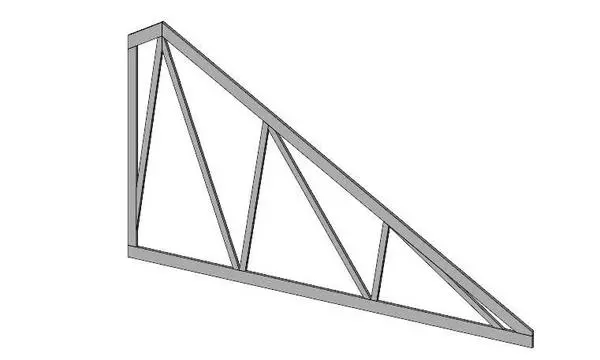
Revit Family
Asymmetrical Pitched Timber Roof Truss
by Maria Ugarte
About this asset
This asymmetrical pitched timber roof truss is a native Revit family component featuring a clean, modern structural configuration. This structural roof truss features an asymmetrical, pitched geometry, designed for mono-pitch or lean-to roof applications. The assembly consists of a primary top chord, a horizontal bottom chord, and a series of diagonal web members providing structural rigidity. The members are represented with uniform, rectangular profiles, suggesting standard timber sections. Its simple, clean-lined design allows for integration into various roof systems where a specific pitch is required. The file is modelled as a single, cohesive unit, providing a straightforward structural solution for pitched roof framing in architectural and engineering projects.
The download is a 184 KB file containing a Revit family (.rfa). Load it into a project from the Insert tab with Load Family, then place it like any other component of its category; it schedules and tags with the rest of your model.
Users can load this Revit family directly into a project environment to act as a structural framing component. It is best placed along reference lines or grid axes to ensure alignment with the building envelope. Engineers should verify the member sizes against local structural requirements, as the family may allow for type parameter adjustments to suit specific span and load conditions. Material parameters can be assigned to the timber components to control the final rendering appearance within the project model.