Loading page…
Revit Family
Asymmetric Timber Mono-Pitch Roof Truss
by Yasmine Zahlan
About this asset
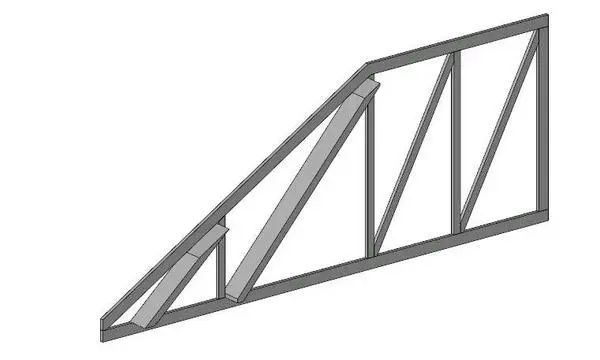
This asymmetric timber mono-pitch roof truss is a Revit family featuring a sloping rafter configuration for structural roof framing. Engineered for mono-pitch roof applications, this asymmetric timber truss features a primary rafter slope supported by a series of vertical and diagonal web members. The assembly is constructed from standard rectangular timber sections, providing a rigid structural frame for residential or light-industrial roofing. The design includes a bottom chord, a single raking top chord, and intermediate vertical and diagonal struts arranged to distribute loads across the span. Its geometry is specifically intended for single-slope roof profiles, ensuring consistent spacing and alignment for rafters or secondary purlin supports across a structural building model.
The download is a 184 KB file containing a Revit family (.rfa). Load it into a project from the Insert tab with Load Family, then place it like any other component of its category; it schedules and tags with the rest of your model.
Load this family directly into a Revit project environment under the Structural Framing category. Once placed, the truss can be aligned to grid lines or reference planes to define roof geometry. Users should map the timber material parameters to project-specific wood species for accurate scheduling and material take-offs. The model is designed to be arrayed along the building length, allowing for efficient generation of complex roof structures while maintaining the ability to adjust pitch and span dimensions via instance parameters.