Loading page…
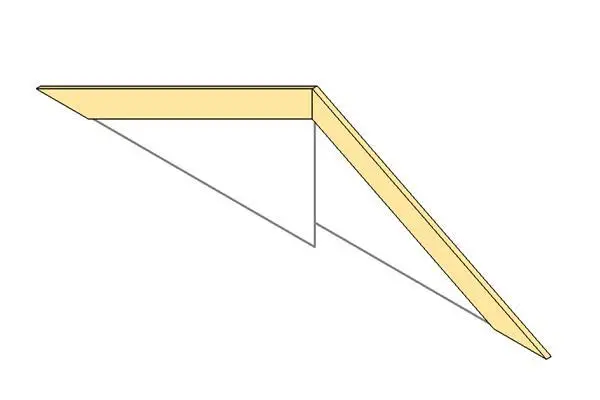
Revit Family
Adjustable Timber Roof Rafter Cal Frame
by Eda Tarakci
About this asset
This adjustable timber roof rafter Revit family provides a flexible structural component for custom roof framing and roof pitch design. The component functions as a standard timber rafter profile, specifically developed to accommodate variable spans and pitches. Its geometry is defined by clean, linear member profiles that allow for precise alignment within a roof structure. The family is stripped of unnecessary detail to maintain lightweight performance in complex BIM models while providing the essential physical dimensions required for structural documentation. The neutral wood finish is intended to be overridden by project-specific material parameters, ensuring consistency across various construction documentation schedules and detailed section views within the host software environment.
The download is a 92 KB file containing a Revit family (.rfa). Load it into a project from the Insert tab with Load Family, then place it like any other component of its category; it schedules and tags with the rest of your model.
Users load this family into the project environment as a structural framing member. Once placed, the adjustable parameters allow for manual length and angle adjustments to match specific roof pitches and span requirements. It is best practice to assign this component to the structural framing category to ensure correct visibility settings and scheduling behaviour. The element supports standard Revit snapping and alignment tools, facilitating rapid integration into existing roof systems without requiring complex manual modelling or repeated adjustments.