Loading page…
Revit Family
Adjustable L-Shaped Concrete Structural Column
by Nastaran Ghaidar
About this asset
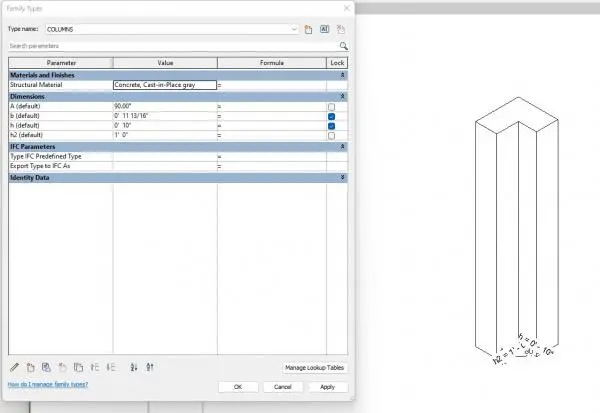
This adjustable L-shaped concrete structural column is a native Revit family featuring variable dimensions for precise structural modeling. Designed for structural applications, this L-shaped column family offers adjustable geometry to suit specific building constraints. The profile features a ninety-degree corner configuration, suitable for corner junctions or integrated wall-column assemblies. The family parameters allow for the modification of the primary leg widths and overall height, ensuring compatibility with varying structural grids. The visual representation reflects a standard cast-in-place concrete finish, providing a clean, monolithic aesthetic suitable for exposed structural elements in contemporary or industrial interior designs. The family is built with standard Revit structural parameters, maintaining consistency with project-wide material and scheduling workflows.
The download is a 307 KB file containing a Revit family (.rfa). Load it into a project from the Insert tab with Load Family, then place it like any other component of its category; it schedules and tags with the rest of your model.
Load this family directly into your structural project template or component library. Use the Type Properties dialog to adjust the 'h' and 'h2' leg dimensions and 'b' thickness to match your structural design requirements. The material parameter is mapped to support project-level concrete material definitions, ensuring accurate quantities in schedules and consistent visual output in views. Once placed, use the align tool to snap the column faces to structural grids or wall centerlines for precise positioning across multiple levels.