Loading page…
Revit Family
4 Stepped Isolated Footing
by Cheng Han Lee
About this asset
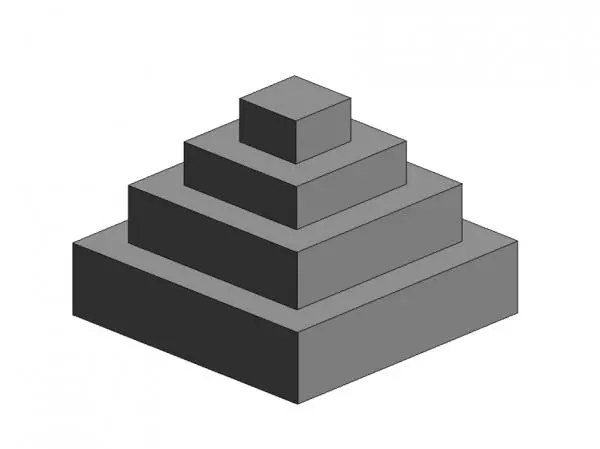
This four-stepped isolated footing is a native Revit family designed for structural modelling in concrete foundation applications. This isolated footing features a four-tier stepped design, constructed as a singular concrete structural element. The geometry consists of four progressively smaller square blocks stacked vertically to distribute column loads efficiently. The proportions are balanced, with each step providing a stable base for structural support. Its clean, geometric form is devoid of decorative elements, focusing purely on functional structural requirements. The massing is uniform and solid, typical of reinforced concrete foundation designs found in structural engineering projects. This component serves as a fundamental building block for substructure modelling and documentation.
The download is a 492 KB file containing a Revit family (.rfa). Load it into a project from the Insert tab with Load Family, then place it like any other component of its category; it schedules and tags with the rest of your model.
Engineers can load this family into a project and place it directly into the structural foundation plan. The component is designed to host structural columns at its top surface, allowing for seamless integration with vertical load-bearing elements. Users should check the family parameters to adjust dimensions according to specific structural calculations. It is recommended to use standard concrete material definitions to ensure accurate schedules and material take-offs within the project environment. Always verify the insertion point relative to the structural grid.