Loading page…
Revit Family
3-Step Isolated Concrete Footing
by Ankenny Hernandez
About this asset
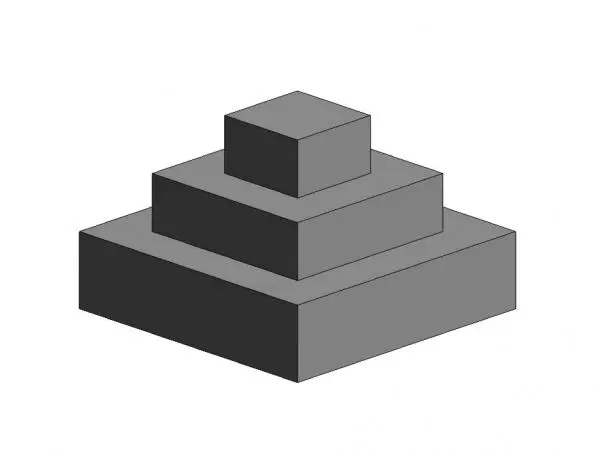
This 3-step isolated concrete footing is a native Revit family designed for structural modelling in foundation systems. The footing features a robust, tiered geometry consisting of three distinct square concrete blocks stacked in decreasing order of size. This stepped configuration provides a stable base for column loads, distributing weight efficiently into the subgrade. The form is clean and geometric, representing a standard structural foundation element. Each step maintains a consistent height, and the plan geometry is perfectly square, ensuring alignment with structural grid lines. The model is presented with a neutral grey material finish, suitable for clear documentation and scheduling within a structural BIM environment.
The download is a 461 KB file containing a Revit family (.rfa). Load it into a project from the Insert tab with Load Family, then place it like any other component of its category; it schedules and tags with the rest of your model.
In Revit, this footing is inserted as a structural foundation family, allowing for precise placement at column locations. Users can adjust the dimensions of each step through the instance or type parameters to match specific engineering requirements. The family is host-level compatible and integrates with structural analytical models, enabling accurate load path calculations. It is recommended to manage visibility through the structural foundation category and apply specific material overrides to differentiate between footing types in plan and section views.