Loading page…
Revit Family
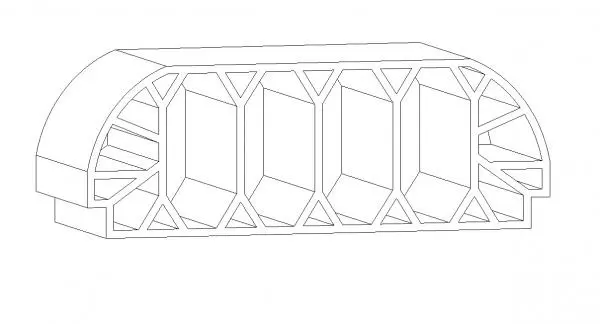
22x70 HC Structural Hollow Core Profile
by William Arbizu
About this asset
This 22x70 HC structural hollow core profile is a native Revit family component featuring a complex internal web geometry for rigidity. The 22x70 HC profile is a precision-engineered structural section, characterised by its distinct hollow-core configuration. The cross-section reveals an intricate internal web structure, designed to optimise strength-to-weight ratios in architectural and structural applications. The outer geometry features a flattened top surface with rounded lateral edges, transitioning into a stepped base profile. This geometry suggests an extruded metal construction, likely aluminium or steel, intended for use in load-bearing or reinforcement scenarios. The internal triangular and rectangular voids denote a high-performance design, suitable for applications where structural integrity and material efficiency are primary engineering considerations.
The download is a 1.2 MB file containing a Revit family (.rfa). Load it into a project from the Insert tab with Load Family, then place it like any other component of its category; it schedules and tags with the rest of your model.
Engineers and architects can load this RFA file directly into a Revit project as a structural framing or generic model family. Once loaded, the profile can be swept along a path or used as a repeating structural member within a curtain wall or facade system. Users should verify the material properties and section modulus within the family editor to ensure compliance with specific project structural requirements, adjusting parameters as necessary for accurate scheduling and analytical modeling within the BIM environment.