Loading page…
Revit Family
18 Panel Pratt Truss
by Dovid Feld
About this asset
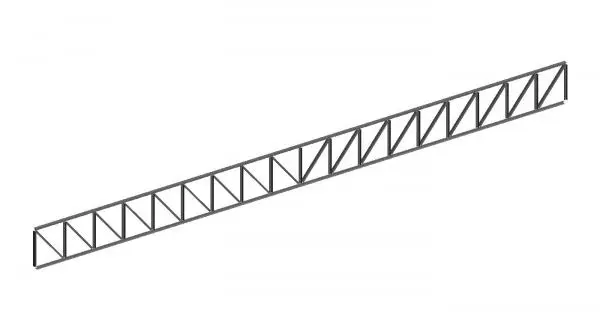
This 18-panel Pratt truss is a Revit family designed for structural framing applications, featuring a standard steel lattice web. Engineered as a classic Pratt truss, this structural component consists of eighteen distinct panels arranged in a linear configuration. The geometry is defined by parallel top and bottom chords connected by a series of vertical and diagonal web members, creating a rigid lattice structure. The design follows standard engineering principles for long-span roof or floor support systems, ensuring uniform load distribution across the assembly. Fabricated from steel sections, the truss exhibits clean, sharp lines suitable for exposed structural applications in modern industrial, commercial, or large-scale residential projects where structural efficiency and aesthetic performance are required.
The download is a 399 KB file containing a Revit family (.rfa). Load it into a project from the Insert tab with Load Family, then place it like any other component of its category; it schedules and tags with the rest of your model.
Load this family directly into a Revit structural project to define roof or floor framing systems. The truss behaves as a hosted structural component, allowing users to adjust the span, chord profiles, and web member sizes via the instance and type parameters. Ensure the project materials are correctly mapped to the steel profiles for accurate scheduling and structural analysis. The family is designed to integrate seamlessly with standard Revit structural framing workflows, providing a reliable foundation for complex roof geometries and large-span support structures.