Loading page…
Revit Family
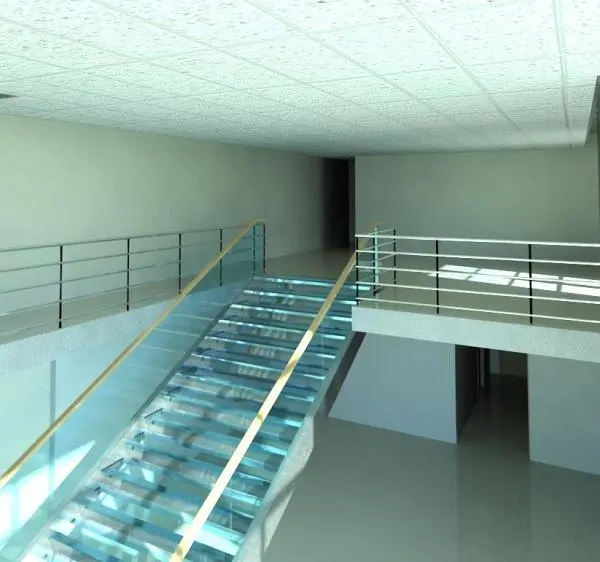
Modern Glass Staircase with Metal Railing
by Francine Ngo
About this asset
Modern glass staircase featuring a lightweight metal railing system, modelled as a Revit family for seamless integration into interior projects. This modern staircase assembly features transparent glass treads that create a light, open aesthetic, supported by a minimalist structural frame. The design includes a sleek metal railing system with horizontal balusters and a contrasting timber handrail, providing both safety and a refined tactile finish. The staircase is configured as a straight flight connecting to an elevated landing, making it suitable for open-plan layouts or atrium spaces. The geometry is clean and precise, focusing on transparency and structural clarity, which allows for visual continuity between levels while maintaining a distinct architectural presence in contemporary interiors.
The download is a 809 KB file containing a Revit family (.rfa). Load it into a project from the Insert tab with Load Family, then place it like any other component of its category; it schedules and tags with the rest of your model.
In Revit, this family is intended for use within the stair toolset or as a standalone component for custom circulation paths. Users should load the family into their project and align the base and top levels to match the floor-to-floor heights. The material parameters allow for adjustments to the glass transparency and metal finishes to suit specific project palettes. Ensure the railing host is correctly set to the stair stringer or floor edge for accurate documentation and scheduling of components.