Loading page…
3D Model
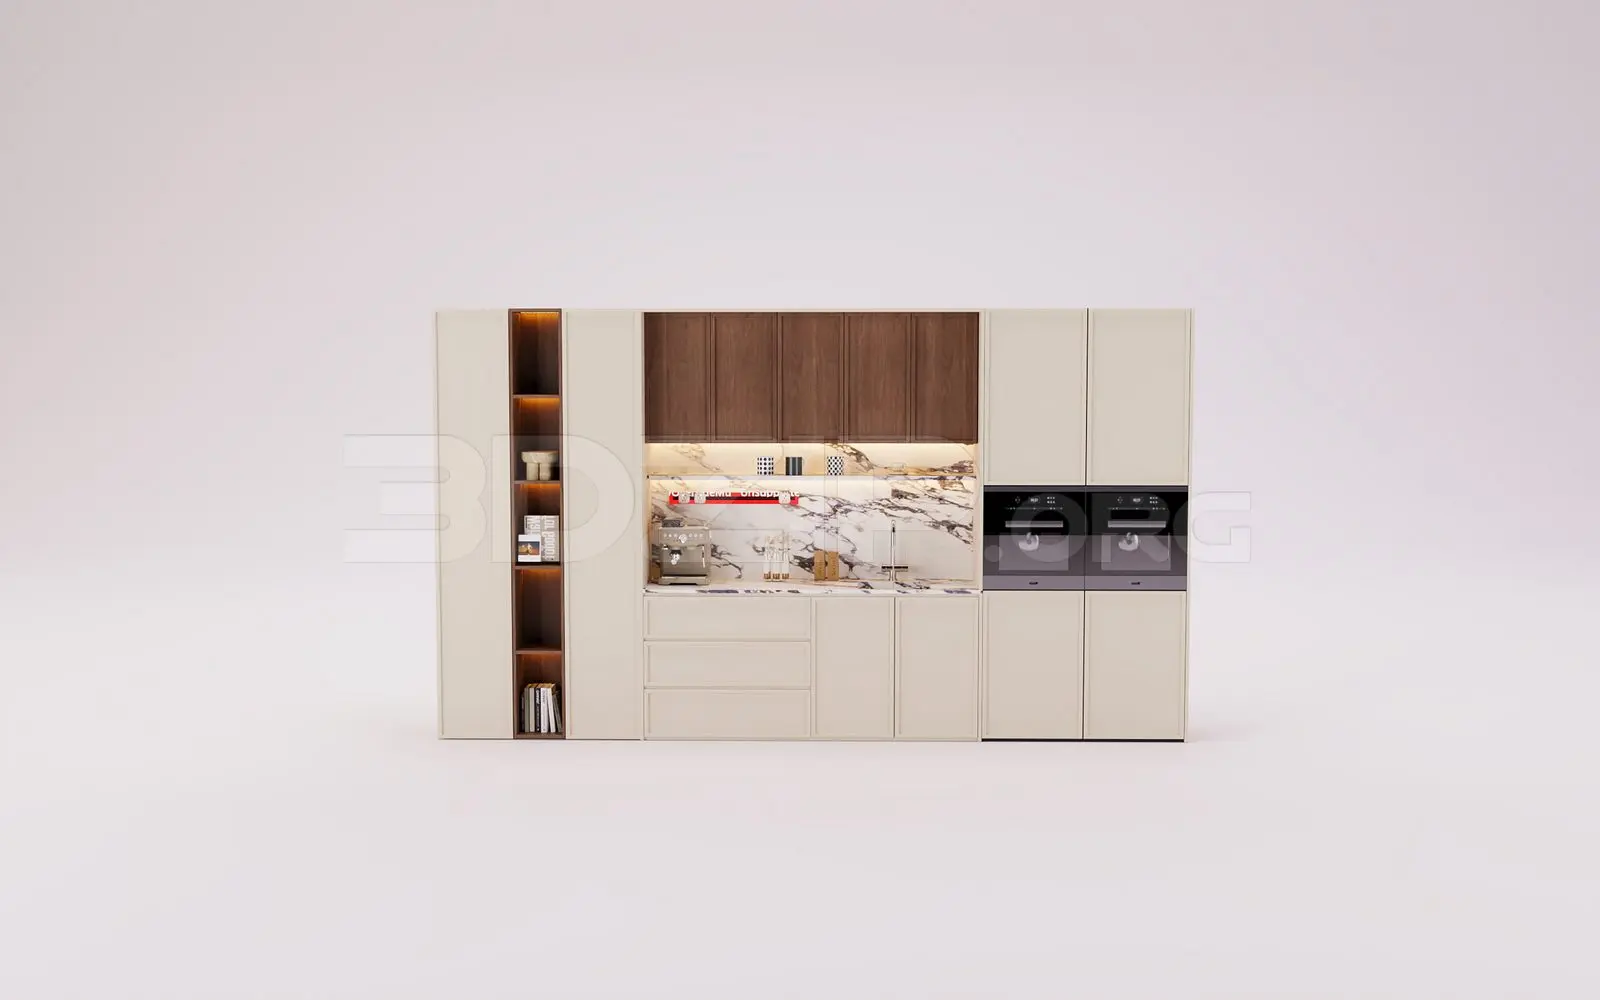
Modern Cream and Walnut Kitchen Cabinet Unit with Appliances
by Francine Ngo
About this asset
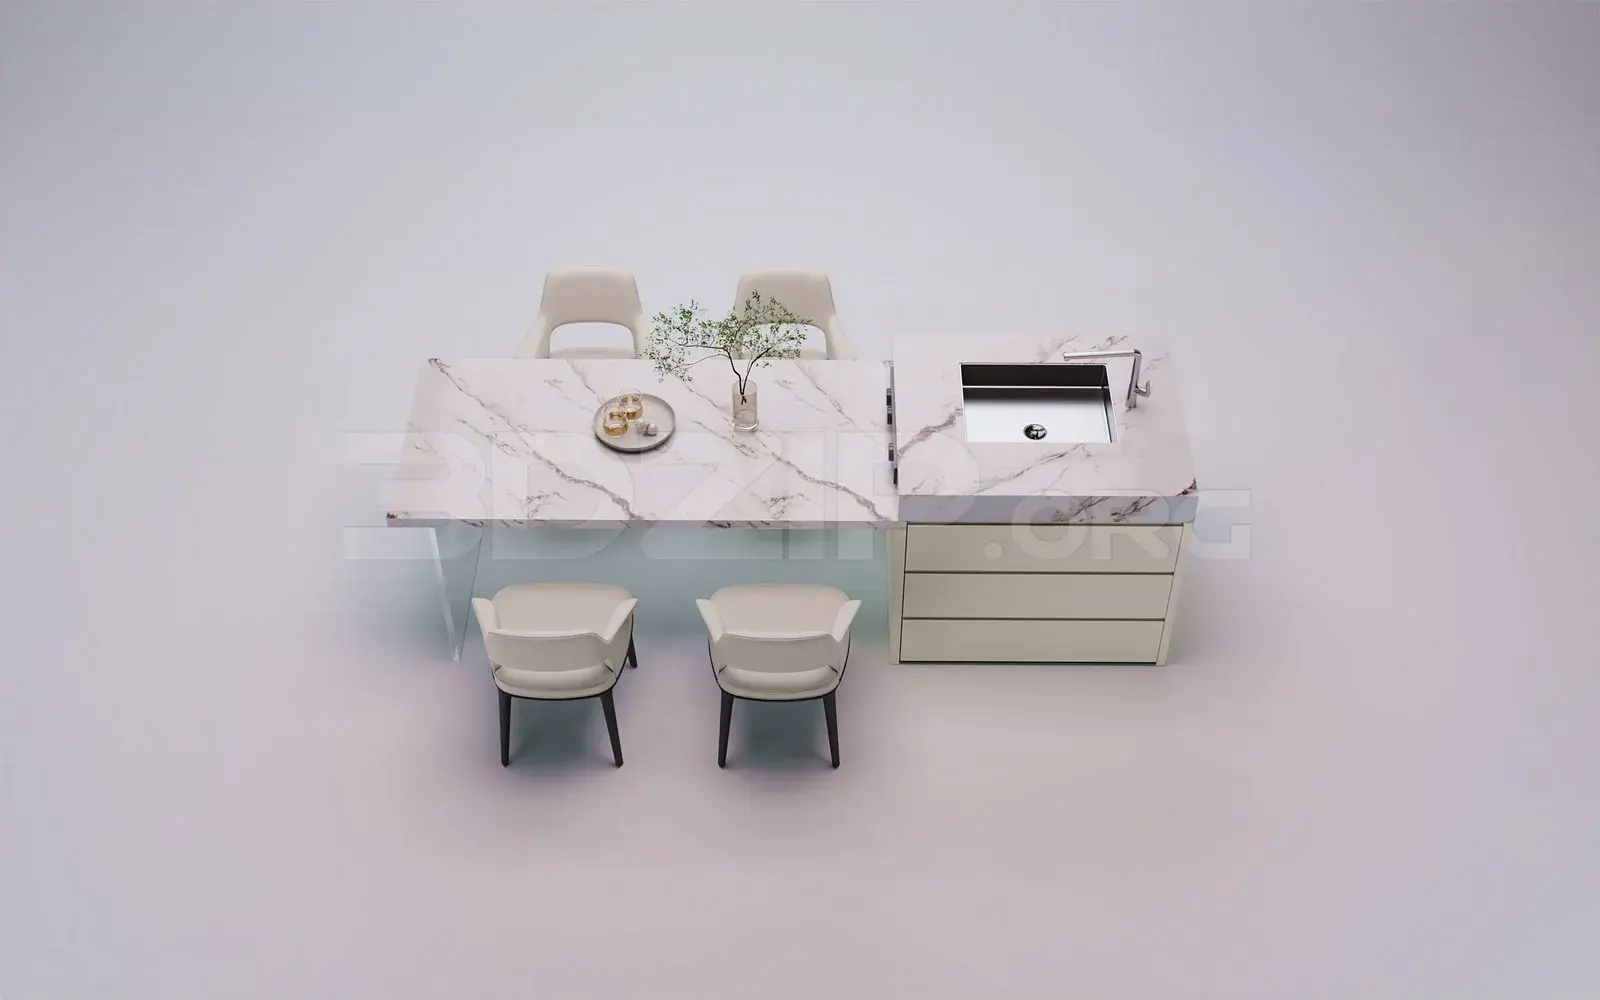
The composition balances full-height storage towers with a central preparation niche. Included details feature twin integrated black ovens, an under-cabinet linear light strip, minimalist faucet and sink, an espresso machine, and assorted countertop styling props.
The download is a 62.8 MB compressed archive containing the native 3ds Max (.max) model, set up with Corona materials. Open it in 3ds Max with Corona installed; for other programs, export to FBX or OBJ from 3ds Max first.
Supplied as a 3ds Max asset, the model is prepared for interior visualization scenes. Merge the full assembly into your primary architectural file and align it flush against kitchen perimeter walls. Geometry is organized for straightforward material overrides, letting users swap marble maps or reconfigure timber veneer shades. Integrated light sources can be tuned directly to balance artificial ambient lighting.
Designed for contemporary apartments, luxury penthouses, open-plan residential layouts, and showroom mock-ups, this cabinetry unit suits schemes prioritizing warmth and clean architectural lines. Visualizers and interior architects searching for linear kitchen units, built-in kitchen joinery, integrated appliance walls, or luxury marble kitchenettes can drop this setup directly into schematic design proposals, client presentations, and photorealistic marketing renders alongside minimalist dining furniture and architectural downlights.