Loading page…
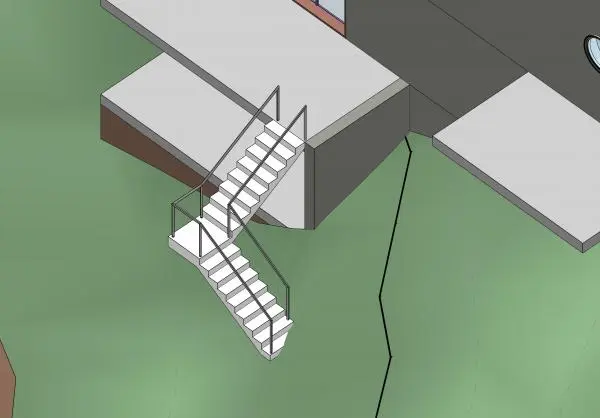
Revit Family
Minimalist Metal Railing System
by Ryan Vincent Manning
About this asset
This minimalist metal railing Revit family provides an adaptive solution for stair transitions, featuring a clean, three-axis design. The railing system features a stripped-back, minimalist aesthetic, composed of thin-profile metal elements finished in a matte black. It is engineered as an adaptive component, designed to follow the geometry of external concrete stairs. The configuration consists of a simple top rail and vertical balusters, providing a lightweight, unobtrusive visual presence. The design prioritises functional simplicity, allowing it to integrate seamlessly into contemporary building facades or landscape architecture. It is suitable for both straight-run and stepped configurations, maintaining a consistent profile throughout the transition between different levels of the site.
The download is a 338 KB file containing a Revit family (.rfa). Load it into a project from the Insert tab with Load Family, then place it like any other component of its category; it schedules and tags with the rest of your model.
In Revit, this family functions as a host-based component. Users should load the RFA file into their project environment and apply it to the stair stringers or slab edges as required. The adaptive nature of the railing allows for adjustments to the height and rail profile within the family editor to match specific project requirements. Ensure that the host reference lines are correctly aligned to maintain the integrity of the railing's path across the stair landings and slopes.