Loading page…
CAD Drawing
Traditional Ornate Dressing Tables and Mirrors Set
by Ryan Vincent Manning
About this asset
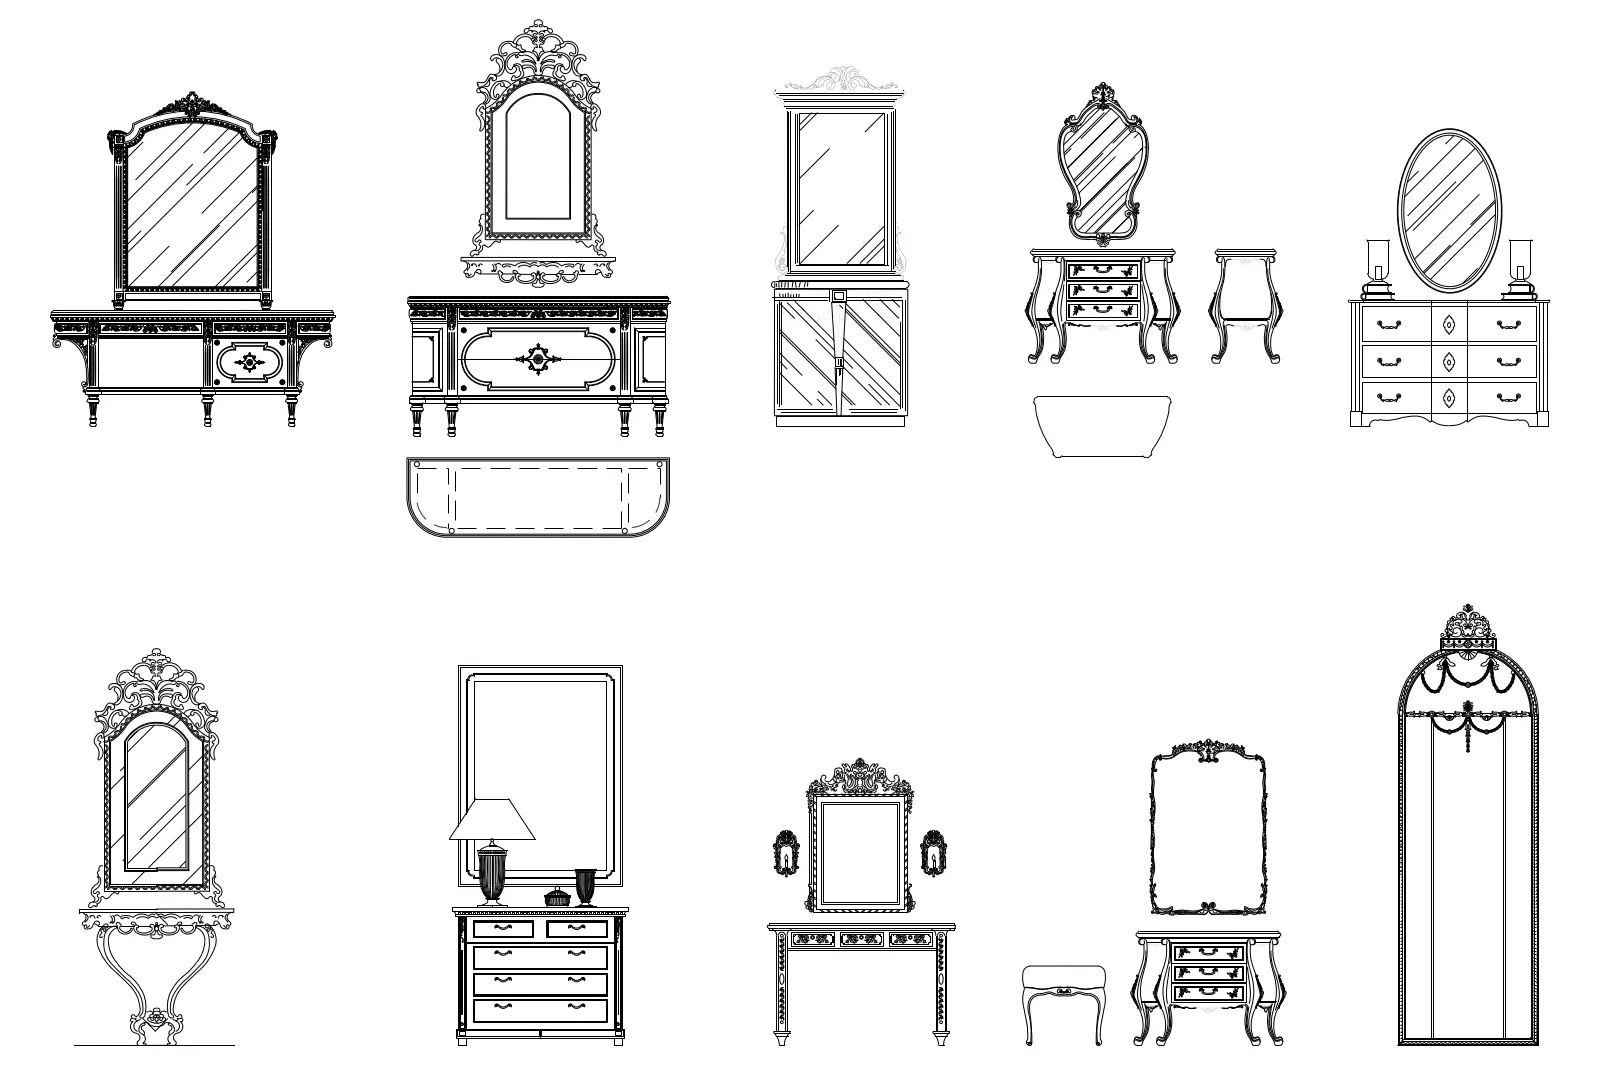
This set of traditional dressing tables and mirrors in AutoCAD DWG format provides detailed elevation views for interior design. This collection features an array of ornate, traditional-style dressing tables, consoles, and matching mirrors. The designs range from compact vanity units with small stools to larger chests of drawers with integrated mirror frames. Decorative elements include scrolled legs, pediment-style mirror crowns, and detailed drawer hardware. Each piece is rendered as a clean, high-contrast 2D elevation drawing, showcasing intricate silhouettes and classic furniture proportions. The set provides a variety of configurations suitable for detailed interior floor plans and elevation documentation, focusing on the aesthetic detailing of historical or formal bedroom furnishings.
The download is a 768 KB file containing an AutoCAD drawing (.dwg) drawn in elevation holding 12 separate objects. It opens in AutoCAD, BricsCAD, DraftSight and other DWG-compatible CAD programs, ready to insert as blocks into plans and elevations.
These AutoCAD blocks are designed for quick integration into interior elevation drawings. Users can copy and paste individual components directly into their project files or insert them as blocks. The geometry is fully editable, allowing for scaling or modification to match specific project dimensions. Because these are 2D line-work files, they are ideal for drafting packages where high-detail line weights are required for documentation, ensuring consistent graphic standards across multiple sheets in a drawing set.