Loading page…
Revit Family
Metal Vertical Fire Escape Ladder with Safety Cage
by Daniel Fletcher
About this asset
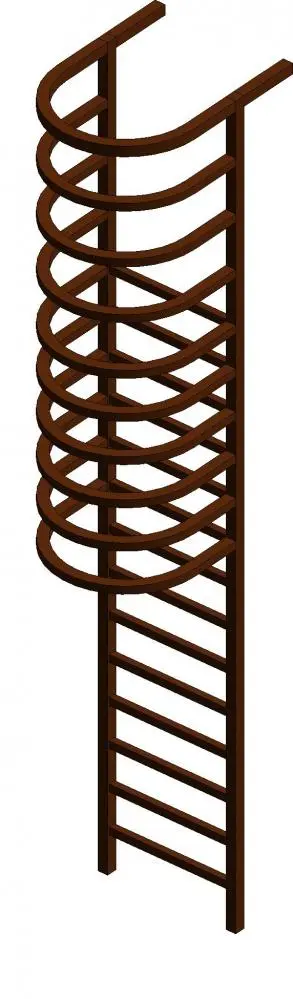
This industrial metal vertical fire escape ladder with safety cage is a Revit family for exterior egress and maintenance access. Constructed from heavy-duty metal, this vertical ladder assembly features an integrated hoop-style safety cage designed for secure personnel access. The rigid frame consists of two primary vertical stringers with evenly spaced horizontal rungs, providing a robust climbing surface. A series of curved steel ribs form the protective enclosure, extending from the top down to the middle section of the ladder. The assembly terminates with extended mounting brackets at the top, allowing for direct attachment to a building facade or structural wall, ensuring a stable and permanent installation for high-level egress requirements.
The download is a 420 KB file containing a Revit family (.rfa). Load it into a project from the Insert tab with Load Family, then place it like any other component of its category; it schedules and tags with the rest of your model.
As a native Revit family, this component is intended for placement against exterior walls or within service shafts. Users can adjust the overall height to suit specific building levels by modifying family parameters or utilizing the instance-based length controls. Material parameters allow for the application of specific paint finishes or protective coatings like galvanization. Because it is a hosted family, it should be placed onto a vertical face to ensure proper alignment and attachment to the structural model components.