Loading page…
Revit Family
Ferforger Wrought Iron Scrollwork Baluster Panel
by David Freeland
About this asset
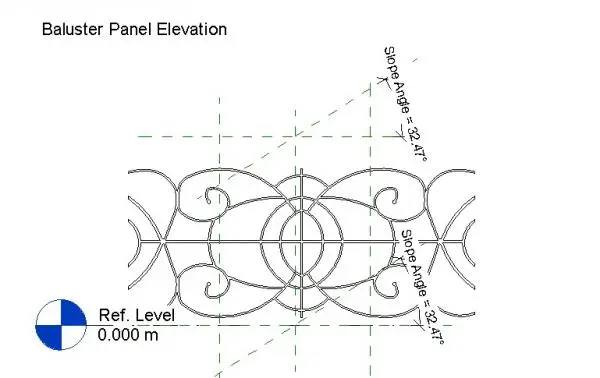
This Revit family provides a classic wrought iron scrollwork baluster panel for detailed railing assemblies in stair designs. The Ferforger Baluster Panel features an intricate, symmetrical scrollwork design typical of traditional wrought iron craftsmanship. The geometry is composed of elegant curves and central circular motifs, creating a decorative infill suitable for staircases, balconies, or mezzanine railings. The panel is designed to maintain structural visual interest while providing a classic aesthetic. The reference elevation clearly displays the defined slope angles, allowing for seamless integration into raked railing paths. Its robust iron composition suggests a durable, heritage-inspired finish, making it a reliable choice for high-end residential or commercial architectural projects requiring refined metalwork detailing.
The download is a 553 KB file containing a Revit family (.rfa). Load it into a project from the Insert tab with Load Family, then place it like any other component of its category; it schedules and tags with the rest of your model.
To implement this baluster panel, load the RFA file into your project as a nested component within a custom railing family. Users should define the baluster placement settings within the Railing Type properties, ensuring the spacing matches the panel width. The family is built with parametric slope angle awareness, which assists in aligning the scrollwork correctly along inclined stair runs. Adjust material parameters in the Type Properties to assign specific metal finishes or paint colours to the iron geometry.