Loading page…
Revit Family
Curved Metal Balustrade Railing
by Erika Yeap
About this asset
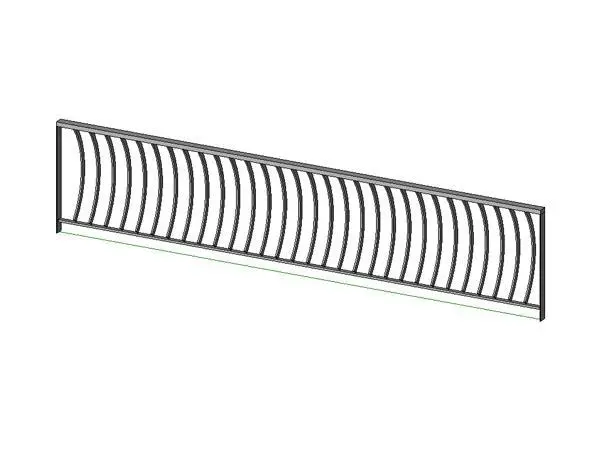
This modern Revit family features a metal railing with distinctive curved vertical balusters for a clean, architectural aesthetic. The railing assembly consists of a simple, rectangular top rail and a matching bottom rail, connected by a series of repetitive, vertically oriented curved balusters. The design provides a rhythmic, linear visual texture, suitable for both interior and exterior applications. Constructed from uniform metal sections, the assembly maintains a consistent profile throughout its length. The structural integrity is supported by vertical end posts that anchor the system, ensuring a clean termination. Its minimalist form makes it versatile for various architectural styles, offering a balanced contrast between the straight rails and the organic curvature of the infill.
The download is a 266 KB file containing a Revit family (.rfa). Load it into a project from the Insert tab with Load Family, then place it like any other component of its category; it schedules and tags with the rest of your model.
As a native Revit family, this railing component is designed for seamless integration into host objects such as stairs, balconies, or floor edges. Users can load the file directly into a project environment, adjusting the instance parameters to align with the specific run length or stair geometry. Material parameters should be assigned to the metal components to ensure consistent rendering outputs across project views. The family is optimised for standard BIM workflows, allowing for accurate quantity take-offs and clean documentation in both plan and elevation.