Loading page…
Revit Family
Classical Baluster
by Bradley Benz
About this asset
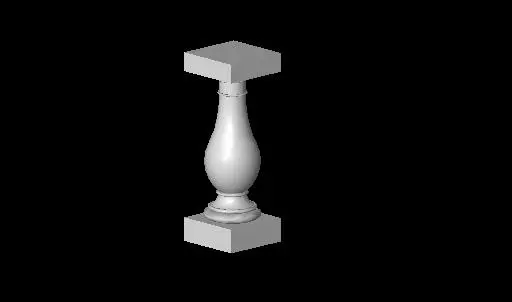
This classic baluster Revit family features a traditional turned profile with square mounting blocks for detailed railing designs. This baluster presents a refined, traditional aesthetic suitable for classical architectural applications. It features a central turned spindle with a prominent, bulbous belly that tapers gracefully toward the neck, terminating in a decorative, moulded base. The design includes integrated square blocks at both the top and bottom, facilitating clean connections to handrails and base rails within a larger balustrade system. The proportions are balanced, reflecting standard historical precedents for stone or masonry balustrading. The geometry is clean and simple, focusing on the silhouette to ensure it remains lightweight for complex railing assemblies.
The download is a 195 KB file containing a Revit family (.rfa). Load it into a project from the Insert tab with Load Family, then place it like any other component of its category; it schedules and tags with the rest of your model.
In Revit, this file is designed to be loaded into the project environment as a baluster component. Users should access the Railing Type Properties, specifically the Baluster Placement dialog, to insert and map this family. Once assigned, the baluster will automatically repeat along the railing path. Adjust the spacing, offset, and base/top constraints within the railing host settings to achieve the desired density and alignment for stairs, balconies, or terrace perimeters.
This baluster is essential for projects requiring a traditional or neoclassical aesthetic, such as residential villas, historic renovations, or hospitality developments featuring grand staircases and exterior terraces. It pairs effectively with stone or concrete-look railing systems. Professionals working on classical facade details or interior grand entryways will find this component useful for defining edges and transitions. Use search terms such as 'stone baluster', 'classical railing', or 'balustrade component' to locate this item within a library when detailing exterior masonry or interior ornamental stairways.