Loading page…
Revit Family
White Steel Mobile Ward Bed – Howard Wright M7
by Erick Maldonado
About this asset
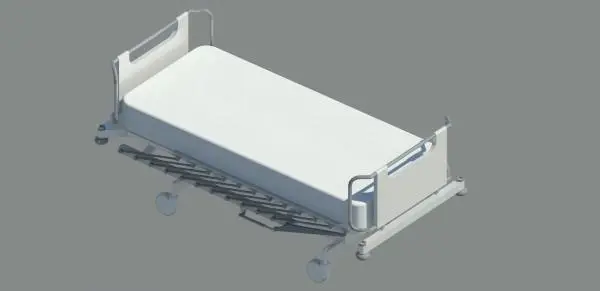
Engineered for clinical environments, this mobile hospital bed Revit family features integrated end panels, castors, and an articulated base frame. A clean clinical aesthetic defines this mobile patient bed. The assembly comprises a fitted rectangular mattress resting over a supportive deck with an articulated scissor-action lifting mechanism beneath. Solid white head and foot boards incorporate horizontal grip cutouts alongside tubular steel perimeter handrails. The wheeled undercarriage includes low-profile caster legs, floor-clearance wheels, and four revolving circular corner bumpers designed to protect architectural finishes and corridor walls during patient transit.
The download is a 4.7 MB file containing a Revit family (.rfa). Load it into a project from the Insert tab with Load Family, then place it like any other component of its category; it schedules and tags with the rest of your model.
Load this specialty equipment component directly into a Revit project to populate patient rooms and clinical ward layouts. The family places on standard floor levels, permitting precise coordination with architectural clearances and adjacent wall protection. Visual materials are configured cleanly for standard hidden line drawings, shaded interior views, and presentation renderings without requiring external texture assets.
This asset is suited for acute care hospitals, general inpatient wards, rehabilitation facilities, and outpatient recovery suites. Within clinical planning workflows, it coordinates naturally alongside medical headwalls, IV poles, bedside lockers, and overbed tables. Architects and healthcare planners can deploy it across concept design, spatial clearance studies, and medical equipment scheduling documentation.