Loading page…
CAD Drawing
Accessible Metal Ramp Drawing Set
by Erick Maldonado
About this asset
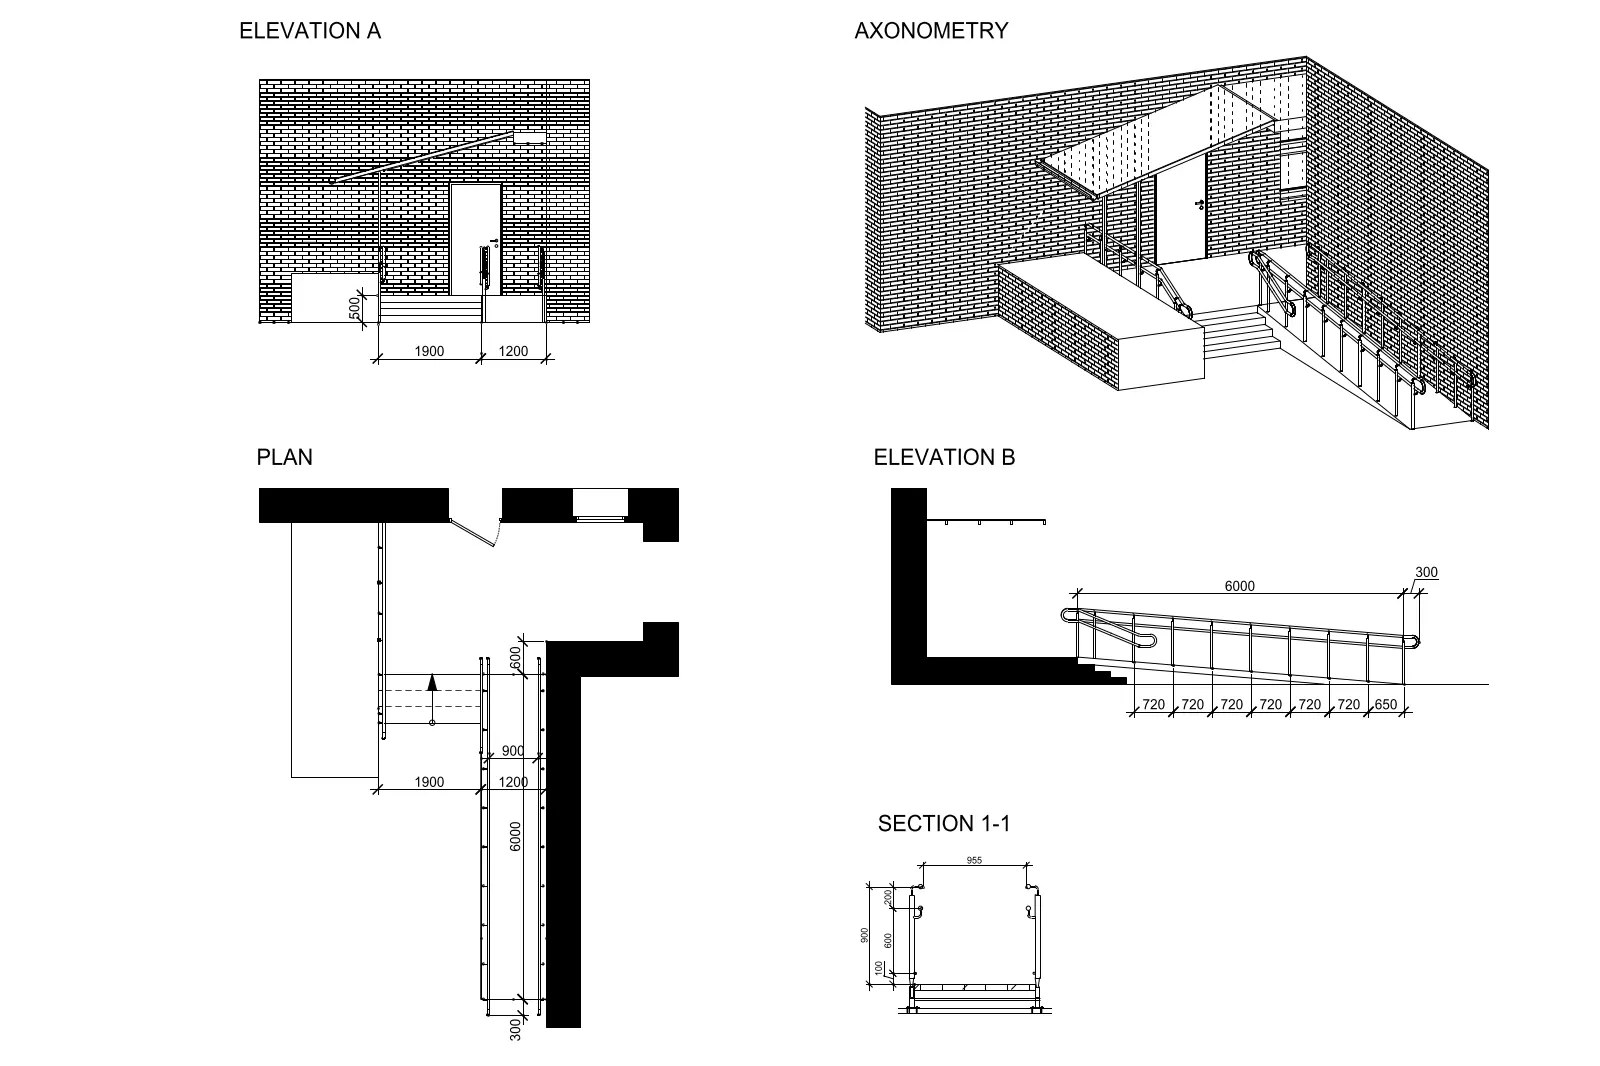
This accessible metal ramp drawing set in AutoCAD DWG format provides comprehensive plan, elevation, and section views for construction. This technical drawing set details a functional, accessibility-compliant ramp constructed from metal. The documentation includes precise plan views, two distinct elevations, a detailed cross-section (1-1), and a clear axonometric representation for spatial context. The design features a continuous handrail system with specific post spacing and height measurements, ensuring adherence to standard accessibility requirements. The geometry is clean and structured, allowing for easy integration into larger architectural sets. The drawings clearly define the ramp's length, width, and transitional elements, providing a reliable reference for site-specific adaptations in diverse building projects ranging from public facilities to private residential entrances.
The download is a 901 KB file containing an AutoCAD drawing (.dwg) drawn in all views. It opens in AutoCAD, BricsCAD, DraftSight and other DWG-compatible CAD programs, ready to insert as blocks into plans and elevations.
Professionals can easily integrate this AutoCAD DWG file into existing project documentation by importing or xref-ing the geometry directly into a master layout. The drawing is organized with standard layering, allowing architects to toggle specific views, annotations, or dimensions as needed for construction documentation or permit submissions. Users can modify the length or railing configuration to suit specific site conditions, leveraging the existing line work as a base for custom ramp detailing and material specifications in their final technical sets.