Loading page…
Revit Family
White Steel Incline Weight Bench with Barbell
by Joel Ochs
About this asset
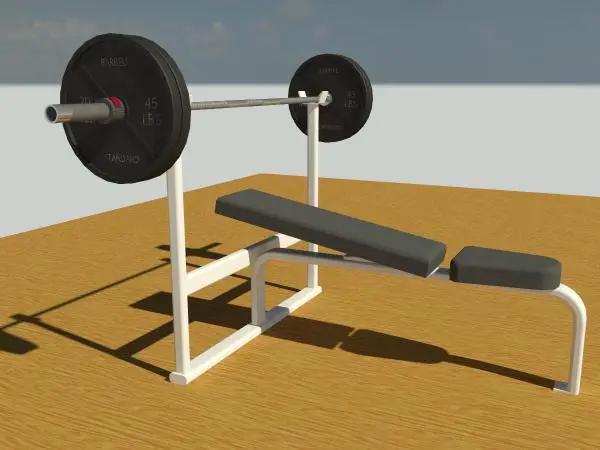
This steel incline weight bench Revit family features an integrated upright rack, padded backrest, and loaded barbell for gym layout planning. Fabricated with a white powder-coated tubular steel frame, this piece includes an inclined torso backrest and a horizontal seat finished in charcoal upholstery. Two vertical upright stanchions support barbell rests at the upper tier, connected by a rigid base tie to maintain stability during heavy loading. A standard Olympic-style barbell is racked across the supports, fully assembled with dual black bumper plates and securing collars on each sleeve. The streamlined geometric construction accurately captures the spatial envelope required for strength training free-weight areas.
The download is a 1.1 MB file containing a Revit family (.rfa). Load it into a project from the Insert tab with Load Family, then place it like any other component of its category; it schedules and tags with the rest of your model.
Load this component directly into your project as a Specialty Equipment family in Revit. Position the unit across level floor plans to assess clearance zones, circulation aisles, and ceiling drop requirements. Material parameter assignments can be adjusted in the family editor to coordinate frame paint and cushion tones with broader project interior standards.
Designed for commercial fitness centres, boutique health clubs, multi-family residential amenities, and corporate wellness suites. The bench fits logically into free-weight zones, strength circuits, and private home workout spaces. Specifiers frequently place this item alongside dumbbell racks, rubber flooring layouts, power cages, and mirrors when documenting detailed gym installations across hospitality and wellness typologies.