Loading page…
Revit Family
White Metal Tandem Axle Enclosed Cargo Trailer
by Joseph Perilla
About this asset
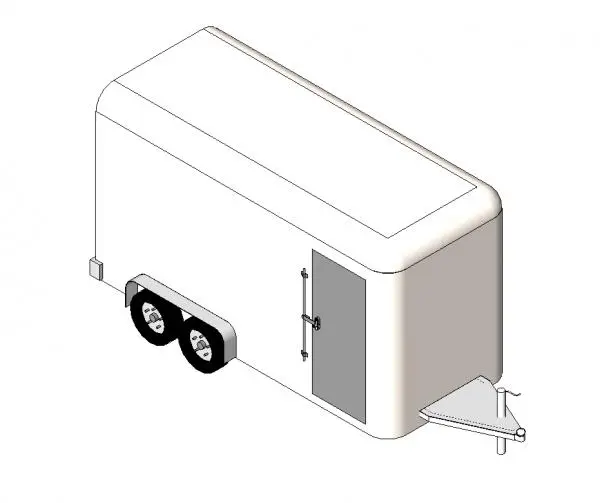
This enclosed cargo trailer Revit family provides an accurate dual-axle transport volume complete with side access door and front hitch geometry. Modelled with smooth radius corners across the front cap and upper roof perimeter, this enclosed trailer features a 7 by 16 foot box proportion set over a tandem axle assembly. The chassis displays contoured wheel fenders housing dual road tyres with rim details. A single side entry door is delineated with a perimeter frame and a vertical bar latch mechanism. At the forward tongue, an A-frame towing coupler incorporates a top-wind tongue jack stand and hitch ball socket, providing realistic utility and site staging presence.
The download is a 788 KB file containing a Revit family (.rfa). Load it into a project from the Insert tab with Load Family, then place it like any other component of its category; it schedules and tags with the rest of your model.
Load this specialty equipment RFA component directly into your Revit project environment to populate site plans, parking zones, and loading dock clearances. As an unhosted component, the element places quickly onto any level or site topography surface, allowing straightforward orientation adjustments. Visibility graphics controls permit layer overrides for 2D documentation linework or realistic 3D presentation rendering.
This asset suits industrial logistics facilities, commercial storage yards, contractor staging compounds, and residential driveway scenes requiring realistic site logistics props. Specifiers can incorporate it alongside service vehicles, workshop bays, or utility parking spaces during preliminary planning and logistics phasing studies.