Loading page…
Revit Family
Wall-Mounted Steel School Gym Climbing Frame
by Susan Sandoval
About this asset
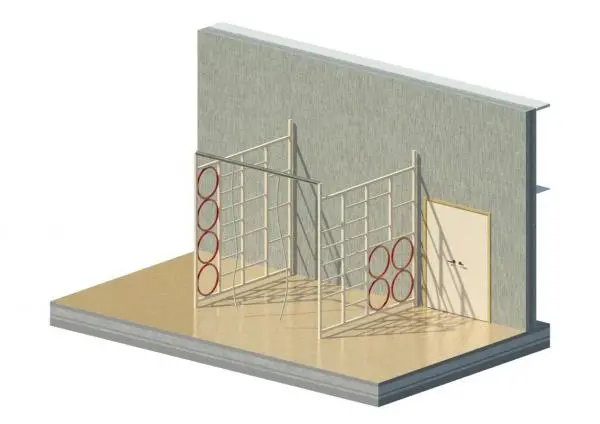
Designed for indoor physical education, this wall-mounted climbing frame Revit family features tubular steel rungs and integrated circular climbing hoops. Built as a folding wall apparatus typical of indoor sports halls, the unit comprises multiple hinged tubular metal panels. The framework integrates standard climbing ladders, asymmetric rung layouts, wavy vertical climbing poles, and circular red gymnastic hoops arranged in vertical tiers. Finished in a neutral off-white powder coating with contrasting red accents, the structure swings out from structural wall mountings to create an immersive play and exercise circuit while folding back against the perimeter wall when retracted.
The download is a 410 KB file containing a Revit family (.rfa). Load it into a project from the Insert tab with Load Family, then place it like any other component of its category; it schedules and tags with the rest of your model.
Load the RFA component directly into educational or sports hall Revit projects. Position the family along perimeter structural walls or columns, checking hinge clearance against nearby doors, circulation paths, and sports court boundary markings. Material parameters allow easy adjustment of steel finishes to align with interior specification schedules and coordination views.
Intended primarily for primary school halls, secondary school gymnasiums, community sports centres, and youth recreation facilities. This specialised equipment family populates physical education interiors, multi-purpose halls, and indoor fitness schemes during technical design and spatial coordination. It pairs naturally with timber sports flooring, acoustic wall panelling, basketball backboards, and sports hall storage doors.