Loading page…
Revit Family
Wall-Hosted Passenger Lift
by Alicem Bozdag
About this asset
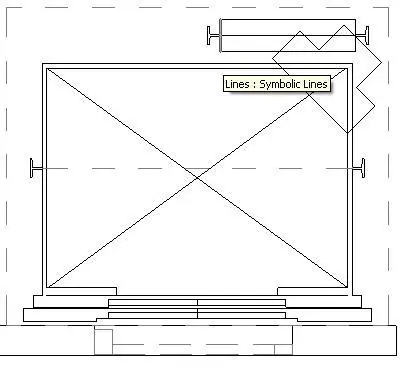
Wall-hosted passenger lift Revit family delivering standard shaft layout graphics, guide rail profiles, and symbolic plan representations. This specialty conveying asset illustrates a complete elevator cab enclosure and structural shaft configuration in plan. Graphic elements depict the rectangular car outline crossed with diagonal symbolic lines denoting a shaft opening, framed by side guide rail brackets and a rear counterweight assembly. Sliding entrance doors and landing thresholds are detailed at the wall opening, showing telescopic or center-opening door leaves aligned with the structural host. Reference planes and symbolic boundary linework define overall clearance requirements, wall thickness interfaces, and cab positioning within the vertical circulation core.
The download is a 256 KB file containing a Revit family (.rfa). Load it into a project from the Insert tab with Load Family, then place it like any other component of its category; it schedules and tags with the rest of your model.
As a wall-hosted family, this component is placed directly against structural shaft walls or core enclosures in floor plans. Model linework and symbolic plan views coordinate clear structural openings while avoiding heavy geometry overhead in multi-storey models. Architectural and MEP teams can verify lift pit footprints, door alignments, and structural clearance envelopes during scheme coordination and technical design documentation.
Vertical circulation cores in commercial office buildings, multi-family residential towers, healthcare centers, and educational facilities rely on precise conveying system geometry. This lift family suits architectural core studies, code compliance checks, and interior lobby coordination. Designers integrating lift lobbies, service shafts, and structural core packages can rapidly lay out circulation pathways, assess accessible door widths, and establish spatial coordination across typical floor layouts.