Loading page…
Revit Family
Traditional Brown Wood Commercial Restaurant High Chair
by Joshua Maddox
About this asset
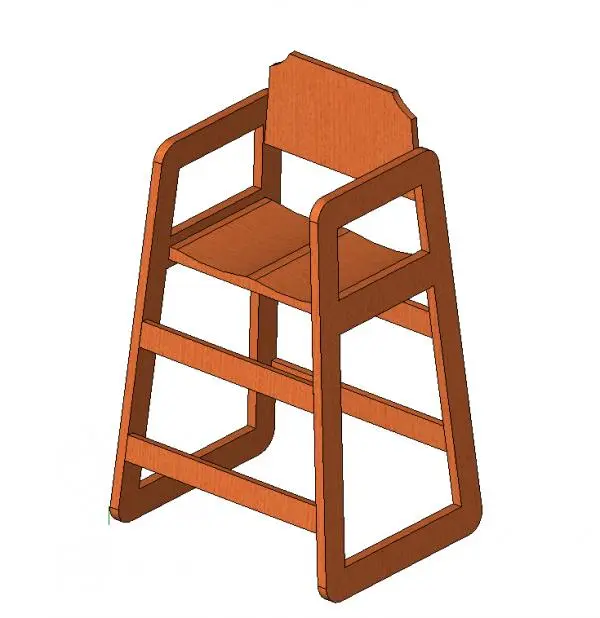
This traditional brown timber commercial high chair Revit family offers standard child seating geometry for food service and dining layouts. Built from solid wood profiles with a warm reddish-brown finish, the unit follows a standard commercial restaurant profile. The structural side frames integrate solid runner bases that curve up into armrests, providing lateral stability. Two horizontal front stretchers act as footrests and structural bracing between the legs. The elevated seat comprises two flat timber slats flanked by side rails, while the shaped backrest features clipped upper corners for a classic dining hall silhouette. Every joint and face represents clean planar timber construction suited for commercial interior documentation.
The download is a 389 KB file containing a Revit family (.rfa). Load it into a project from the Insert tab with Load Family, then place it like any other component of its category; it schedules and tags with the rest of your model.
Load this component directly into your Revit project to populate dining layouts and front-of-house hospitality models. As a floor-hosted family, it places easily across dining floor slabs, allowing architects and interior designers to verify circulation clearances, table arrangements, and family-friendly seating allocation in plan, elevation, and 3D perspectives.
Designed primarily for commercial hospitality spaces, this toddler high chair suits casual dining rooms, cafes, bistros, food courts, and hotel breakfast areas. It pairs naturally with standard laminate or timber dining tables, banquet booths, and commercial hostess stations. Specifiers planning family dining schemes, restaurant fit-outs, or hospitality FF&E schedules can drop this element directly into back-of-house storage alcoves or active table layouts.