Loading page…
CAD Drawing
Animal Motif Decorative Cardinal Direction Drawing Set
by Joshua Maddox
About this asset
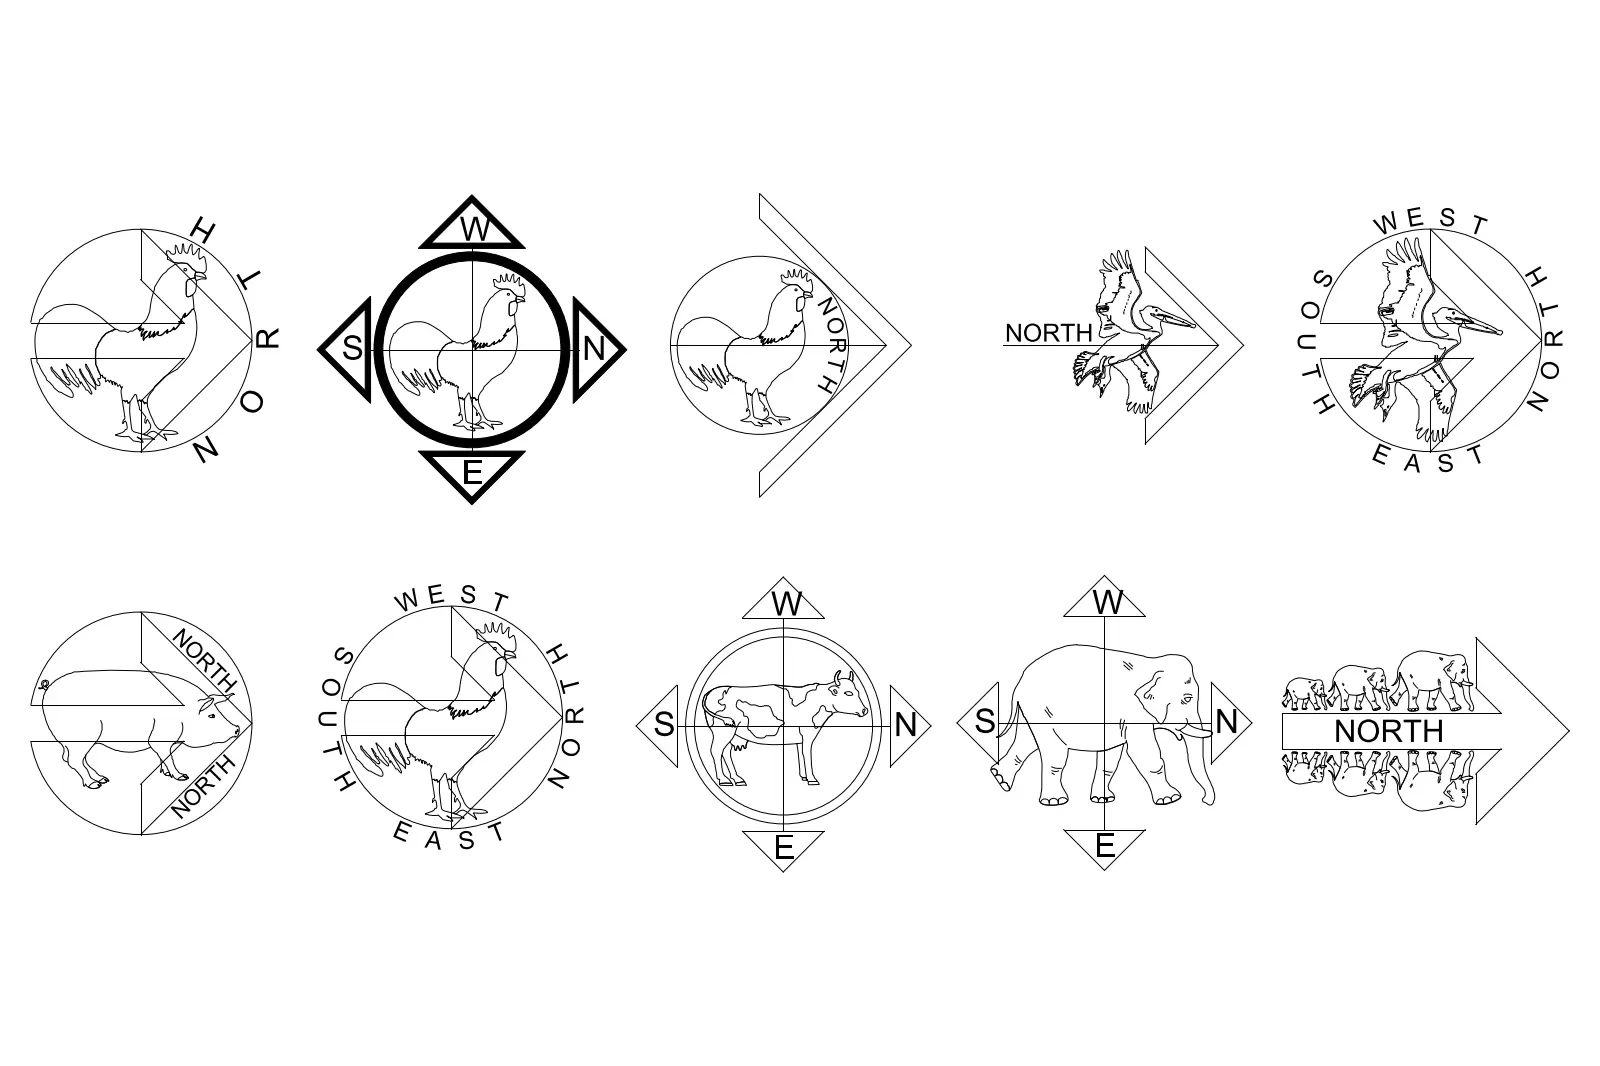
This collection of ten decorative animal-themed cardinal direction symbols for AutoCAD provides unique north point indicators. This set features ten distinct graphical north point indicators, each incorporating illustrative animal motifs such as roosters, elephants, cows, and pelicans. The designs vary in complexity, ranging from simple circular frames with integrated animal silhouettes to more elaborate directional arrows featuring stylized fauna. Each symbol clearly denotes cardinal directions through text or geometric markers. The linework is clean and precise, suitable for professional documentation. These symbols offer a more expressive alternative to standard technical north arrows, maintaining clear legibility while introducing a decorative element to site plans and master planning layouts.
The download is a 307 KB file containing an AutoCAD drawing (.dwg) drawn in plan and elevation holding 10 separate objects. It opens in AutoCAD, BricsCAD, DraftSight and other DWG-compatible CAD programs, ready to insert as blocks into plans and elevations.
Users can insert these CAD blocks directly into any AutoCAD drawing file. As standard vector geometry, the symbols are fully scalable without loss of resolution. They can be rotated to match the project orientation or mirrored as required. Because they are provided as individual blocks, they are easily managed via the block palette, allowing for quick placement and replacement during the documentation phase of a project. The linework is set on a standard default layer, making it easy to adjust line weights or colours.