Loading page…
Revit Family
Timber Playground Slide Tower with Chute
by Kyle Harrington
About this asset
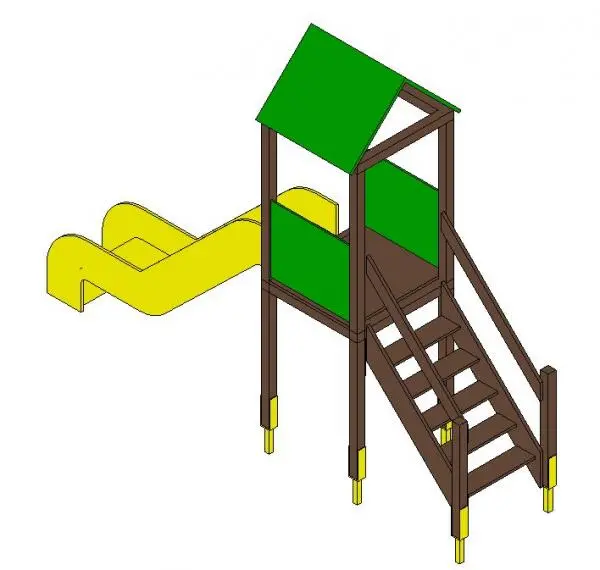
This playground slide Revit family features an elevated timber play tower, access staircase, pitched canopy roof, and an attached yellow slide chute. Constructed as a modular play structure, the model includes a four-post timber tower elevated on grounded footing pins. A straight flight of timber stairs with parallel handrails provides access to the raised square platform. The platform is sheltered by a pitched green canopy roof and protected along the sides with solid green infill guard panels. Projecting laterally from the upper platform is a curved-profile yellow plastic slide chute with integrated raised safety edges, delivering an active play component with crisp geometric articulation for technical site coordination.
The download is a 440 KB file containing a Revit family (.rfa). Load it into a project from the Insert tab with Load Family, then place it like any other component of its category; it schedules and tags with the rest of your model.
Load this.rfa component directly into your Revit project and position it onto topo surfaces, subregions, or structural pads in site plans and exterior views. Solid geometry categorised under specialty equipment allows straightforward visibility graphic overrides, phased display, and clean section cutting across landscape documentation. Assigned subcategories enable material adjustments for timber stains and vibrant panel colours directly within the host file.
Ideal for landscape architects and master planners detailing early childhood centres, primary school recreational yards, municipal public parks, and communal residential courtyards. This unit populates play areas alongside swing sets, sandbox surrounds, safety fall surfacing, and perimeter security fencing, serving common design search requirements for timber playground equipment, outdoor playsets, and park equipment families.