Loading page…
Revit Family
Three-Door Steel Storage Lockers
by David Aguilera
About this asset
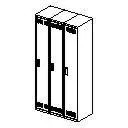
Industrial three-door steel storage lockers modelled as a native Revit family featuring integrated upper and lower ventilation louvers. The model depicts a freestanding three-column locker bank configured with full-height, single-tier compartments. Each door incorporates horizontal stamped louver vents at both the top and base to facilitate airflow, alongside a centrally mounted recessed handle latch. Clean rectangular geometry defines the outer casing with a flush plinth base and flat top profile. Rendered in a crisp linework presentation characteristic of standard sheet-metal fabrication, the unit reflects typical gauge steel construction suitable for high-traffic circulation routes, sports changing facilities, and commercial staff amenities where durability and utilitarian utility are required.
The download is a 61 KB file containing a Revit family (.rfa). Load it into a project from the Insert tab with Load Family, then place it like any other component of its category; it schedules and tags with the rest of your model.
Load this RFA family directly into a Revit project to place against partition walls or within dedicated joinery niches. As a standard specialty equipment component, it aligns cleanly in floor plan views and elevations for equipment scheduling. Assign material parameters to coordinate custom paint finishes across locker doors and carcases without inflating project file size.
Commonly specified across secondary school corridors, university athletic centres, staff breakrooms, and hospital change rooms, this locker unit integrates easily into space planning layouts. It pairs naturally with changing benches, corridor wall protection rails, and commercial washroom fixtures. Designers drafting layout options often search for standard school lockers, metal staff lockers, triple locker banks, or gym equipment families when detailing non-residential support spaces across schematic design and design development phases.