Loading page…
Revit Family
Rustic Timber Chicken Coop with Run
by Sarah Schultz-Farrell
About this asset
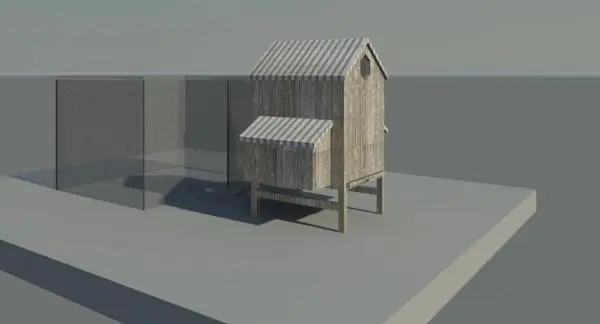
Rustic timber chicken coop Revit family featuring an elevated roosting hut, corrugated roofing, and an integrated wire-mesh outdoor run enclosure. A traditional small-scale poultry shelter built from weathered timber boarding. The structure features an elevated main roosting coop raised on sturdy wooden posts to protect against predators and moisture, complete with a canted nesting annex on the side. Both sections are topped by pitched, corrugated sheet roofs with overhangs. An attached rectangular outdoor run is bordered with fine wire mesh fencing, offering a secure external foraging perimeter directly adjoining the coop volume.
The download is a 492 KB file containing a Revit family (.rfa). Load it into a project from the Insert tab with Load Family, then place it like any other component of its category; it schedules and tags with the rest of your model.
Load this component directly into your project environment as an external site or specialty equipment element. It places cleanly on ground surfaces, topography, or exterior floor slabs. Material channels can be adjusted in the family properties to alter timber finishes or swap roof textures to match surrounding outbuildings, ensuring seamless integration into rustic landscape designs.
Suited for residential homesteads, rural farm estates, eco-resorts, educational gardens, and suburban backyard planning. The asset adds authentic lifestyle detailing to landscape master plans, patio site drawings, and rustic country home visualisations, pairing naturally with raised garden beds, boundary fences, and vegetable plots.