Loading page…
Revit Family
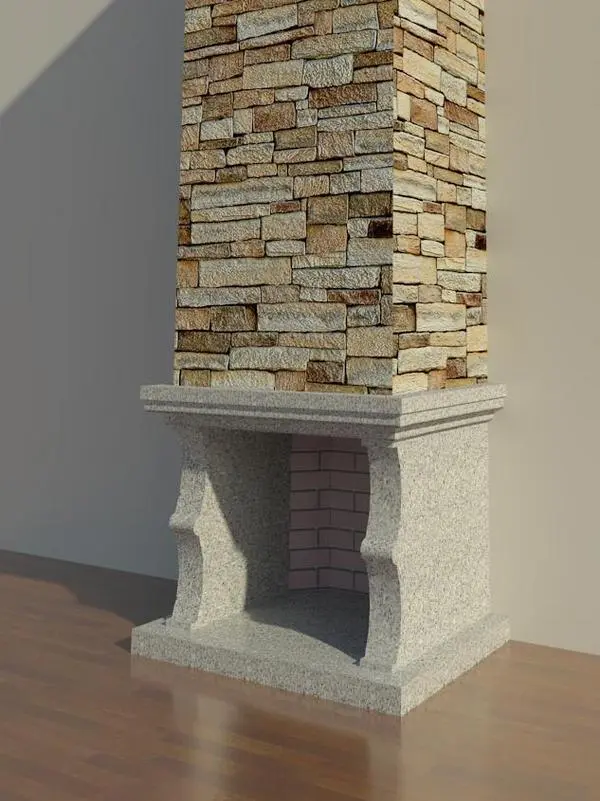
Rustic Stone and Brick Chimney Fireplace
by Anastasia Tokmakova
About this asset
Rustic stone hearth fireplace Revit family featuring a carved masonry surround, stacked stone chimney breast, and interior brick firebox. This fireplace ensemble combines a robust architectural hearth with a full-height chimney breast. The lower firebox surround features profiled stone construction with curved jambs, a stepped base plinth, and a moulded projecting mantel shelf. Inside the open recess, standard bond brickwork lines the back wall. Rising above the mantelpiece, the chimney column is finished in horizontal ledger stone veneer, displaying varied earthy hues from light ochre to deep sandstone brown, creating a prominent focal feature with rich surface depth and traditional masonry craftsmanship.
The download is a 236 KB file containing a Revit family (.rfa). Load it into a project from the Insert tab with Load Family, then place it like any other component of its category; it schedules and tags with the rest of your model.
In Revit, load the RFA file into project templates to coordinate spatial clearances against walls, structural slabs, and ceiling assemblies. The component provides clear volumetric boundaries for floor plan layouts, internal elevations, and sections. Material asset parameters can be mapped to project-standard render textures, ensuring consistent graphic depiction in Enscape, V-Ray, or native Revit views.
Suited to mountain lodges, countryside villas, suburban residential living rooms, and boutique hospitality lounges. The design complements exposed timber rafters, hardwood flooring, and rustic upholstered seating. Designers searching for stone hearth fireplace, masonry chimney breast, rustic fireplace surround, or traditional living room focal point can integrate this asset directly into schematic space planning through tender documentation packages.