Loading page…
CAD Drawing
Industrial Steel Railroad Crane Set
by Anastasia Tokmakova
About this asset
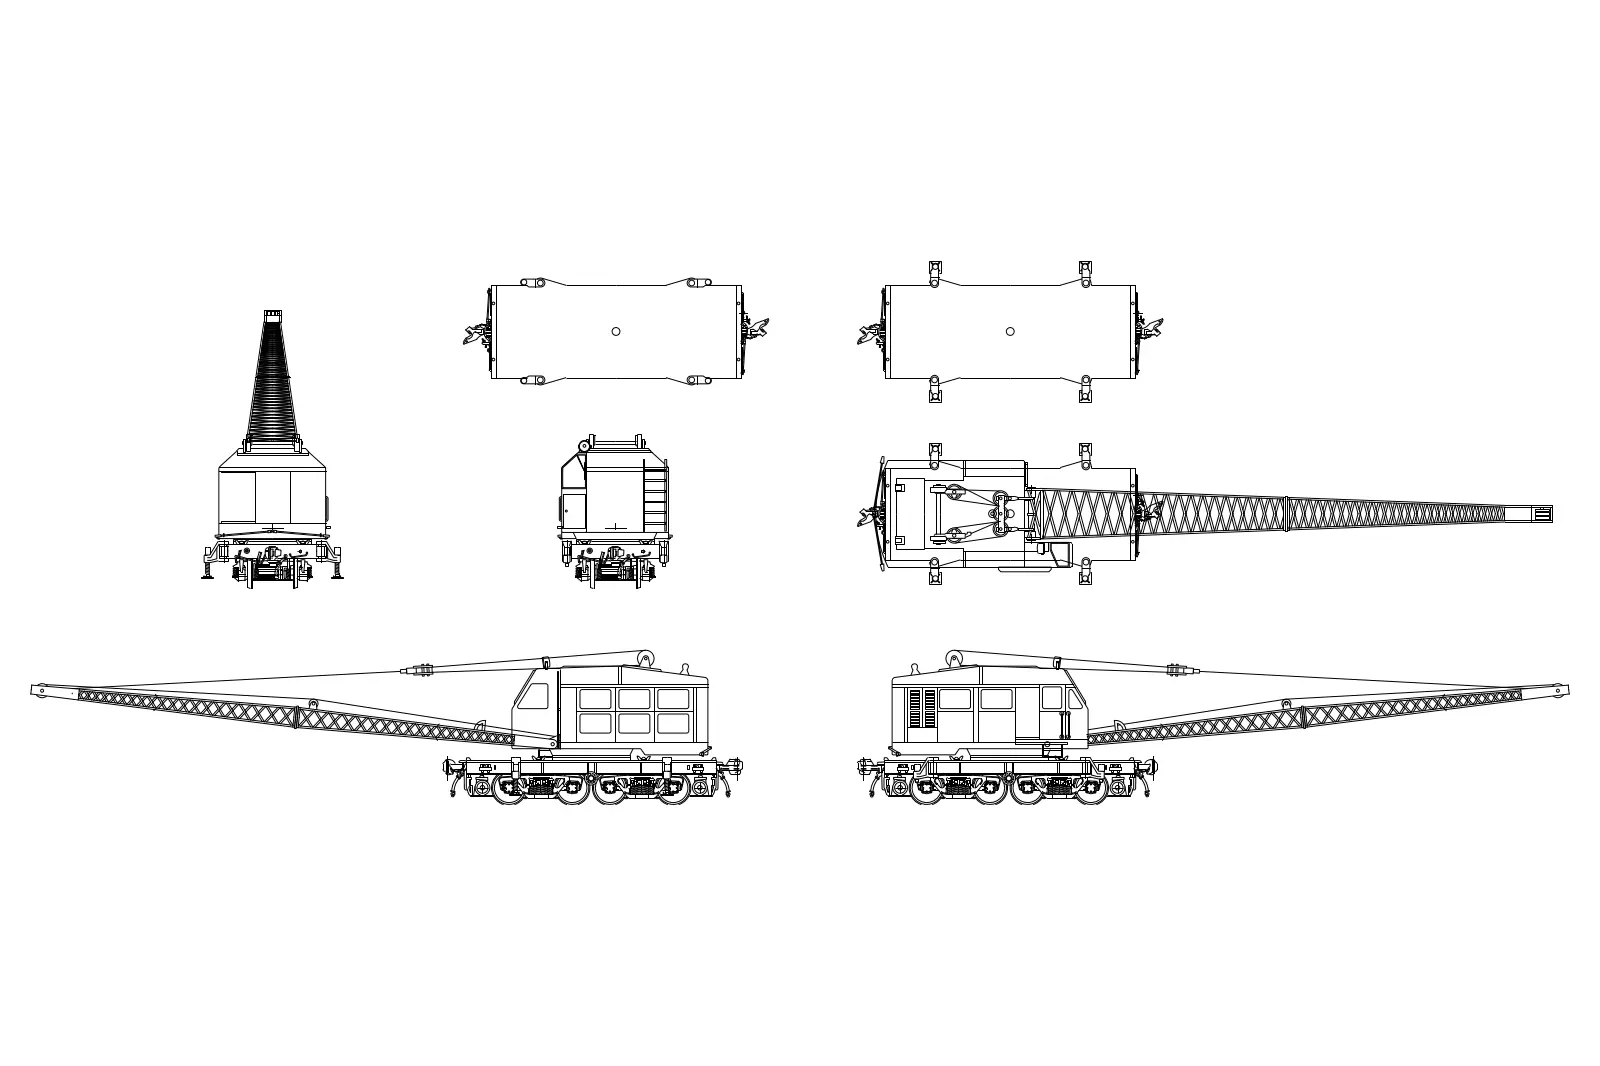
This industrial steel railroad crane AutoCAD drawing provides comprehensive plan, elevation, and section views for site planning. This technical CAD drawing depicts a heavy-duty railroad crane with an extendable lattice boom, mounted on a bogie-based rail carriage. The geometry includes detailed profiles for the operator cabin, counterweight housing, and chassis components. The set features multiple orthographic projections, including side elevations with the boom in lowered positions, front and rear end views, and plan views showing the footprint of the crane on the tracks. Linework is clean and vector-based, representing the structural steel frame and mechanical assemblies typical of rail-mounted lifting equipment used for track maintenance and heavy construction logistics.
The download is a 338 KB file containing an AutoCAD drawing (.dwg) drawn in all views. It opens in AutoCAD, BricsCAD, DraftSight and other DWG-compatible CAD programs, ready to insert as blocks into plans and elevations.
Professionals can insert this DWG file directly into site plans or infrastructure layouts as a block. The geometry is organised to allow for easy scaling and rotation, making it suitable for representing heavy plant equipment in 2D master planning or logistics diagrams. Users should verify that the drawing units match the project coordinate system before placement. The clean vector lines allow for simple line-weight adjustments to ensure clarity when plotted at common architectural scales like 1:50 or 1:100.