Loading page…
Revit Family
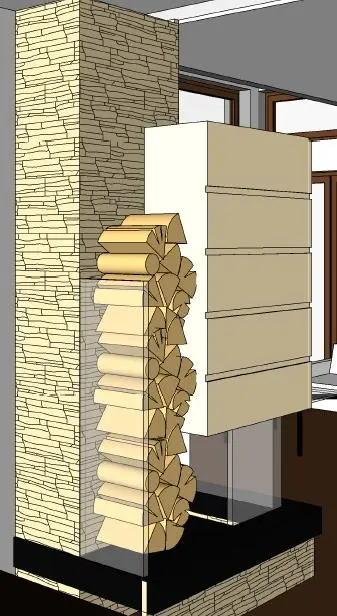
Rustic Natural Wood Stacked Firewood
by Elif Su Uyar
About this asset
Stacked natural timber firewood logs modelled as a decorative Revit family for fireplace alcoves, contemporary hearths, and residential interiors. This asset represents a dense vertical column of stacked split firewood and round logs. Geometric profiles depict cut tree rings, wedge segments, and quarter splits stacked tightly on top of one another. The pale wood grain surfaces display clean faceted geometry suitable for decorative recessed niches, built-in joinery, or hearthside log stores. Proportions match standard cut firewood lengths, creating a structured aesthetic element alongside clean stone claddings, fireplace inserts, and custom architectural casework.
The download is a 236 KB file containing a Revit family (.rfa). Load it into a project from the Insert tab with Load Family, then place it like any other component of its category; it schedules and tags with the rest of your model.
Designed for Revit project environments, this family loads cleanly into floor plans, interior elevations, and perspective camera views. Position the component directly on finished hearth bases or inside vertical wall cavities. The family uses dedicated material assignments, enabling visualisers to map custom bark or end-grain timber textures before exporting to Enscape, Twinmotion, or rendering natively within Revit views.
Well suited for residential living rooms, mountain chalets, boutique hotel lobbies, and luxury villa master suites, this component adds warmth to hearth alcoves. Interior designers typically place decorative log stacks into custom steel frames, glazed chimney breast niches, or open storage benches adjacent to gas, bioethanol, or wood-burning fireplaces.