Loading page…
Revit Family
Retractable Suspended Batting Cage
by Anahit Asatryan
About this asset
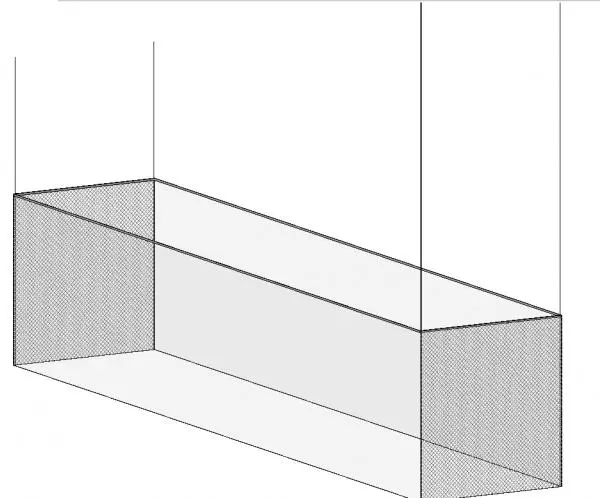
Ceiling-suspended retractable batting cage Revit family featuring a rectangular mesh enclosure hung from structural overhead support cables. Constructed as an overhead-hung athletic enclosure, this specialty equipment model features an elongated rectangular tunnel geometry with enclosing perimeter netting and top net panels. Slender vertical hoist cables extend upward from each corner and intermediate structural points, representing an electric winch or manual hoist attachment configuration. The internal volume provides an unobstructed corridor sized for indoor baseball and softball batting practice, maintaining minimal visual bulk across wide athletic spans.
The download is a 471 KB file containing a Revit family (.rfa). Load it into a project from the Insert tab with Load Family, then place it like any other component of its category; it schedules and tags with the rest of your model.
Load this specialty equipment component directly into a Revit project environment. Place the family in plan or section views aligned with structural roof framing, steel open-web joists, or overhead truss nodes. Check overhead elevation parameters to ensure appropriate vertical clearance when deployed, and run interference checks against high-bay lighting layouts and HVAC ductwork.
Designed for multi-purpose school gymnasiums, collegiate fieldhouses, commercial training academies, and municipal recreation centers, this retractable cage provides flexible spatial management where courts must alternate between court sports and batting practice. It coordinates smoothly with gym equipment layouts, boundary lines, wall padding, and spectator netting across technical interior elevations and sports facility construction packages.